Situated on a double lot, this unique home offers a spacious yard and parking for up to six vehicles. This home on Big Turkey Lake gives the sports enthusiast and the relaxing weekend goer a great experience. The fully finished two-story layout includes separate living quarters on each level, with two kitchens, multiple bedrooms and bathrooms, making it ideal for multigenerational living, guests, or potential rental opportunities. Relax on the upper-level deck overlooking the water or unwind on the lower-level patio just steps from the beach and pier. The sunsets anytime of year can be breathtaking. Enjoy the ample wildlife and migratory birds at the shoreline and overhead! Just 20 minutes from Pokagon State Park, 35 minutes from Shipshewana/Blue Gate Theater, 22 minutes from Angola The home has been fully renovated within the past four years and includes: all windows and patio doors, electrical on the main level, new panel in the top level, pex waterlines, flooring, drywall, cabinets/granite countertops, 2 furnaces, 2 central air units, and kitchen appliances (Gas ranges, refrigerators, dishwashers, microwaves) and much more. Washer and dryer are also included. Whether you’re looking for a full-time residence, vacation home, or investment property, this move-in-ready lakefront retreat offers the perfect combination of comfort, flexibility, and unforgettable waterfront living.
Active
Price cut: $16K (10/3)
$599,000
700 Park Dr, Lagrange, IN 46761
3beds
1,426sqft
Single Family Residence
Built in 1956
5,227 Square Feet Lot
$583,800 Zestimate®
$--/sqft
$17/mo HOA
What's special
Fully finished two-story layoutDouble lotSpacious yardTwo kitchensMultiple bedrooms and bathrooms
- 73 days
- 414
- 20
Zillow last checked:
Listing updated:
Listed by:
Shawn Smiley Off:317-288-5148,
Trueblood Real Estate, LLC.
Source: IRMLS,MLS#: 202632070
Facts & features
Interior
Bedrooms & bathrooms
- Bedrooms: 3
- Bathrooms: 2
- Full bathrooms: 2
- Main level bedrooms: 1
Bedroom 1
- Level: Upper
Bedroom 2
- Level: Upper
Dining room
- Level: Upper
- Area: 49
- Dimensions: 7 x 7
Family room
- Level: Main
- Area: 169
- Dimensions: 13 x 13
Kitchen
- Level: Upper
- Area: 132
- Dimensions: 12 x 11
Living room
- Level: Upper
- Area: 130
- Dimensions: 13 x 10
Heating
- Natural Gas, Forced Air, Zoned
Cooling
- Central Air, Ceiling Fan(s), Zoned
Appliances
- Included: Disposal, Range/Oven Hook Up Gas, Dishwasher, Microwave, Refrigerator, Washer, Dryer-Electric, Washer/Dryer Stacked, Gas Oven, Gas Range, Gas Water Heater, Tankless Water Heater, Water Softener Owned
- Laundry: Dryer Hook Up Gas/Elec, Main Level, Washer Hookup
Features
- Ceiling-9+, Ceiling Fan(s), Eat-in Kitchen, Stand Up Shower, Tub/Shower Combination
- Flooring: Vinyl
- Doors: Storm Door(s), Insulated Doors, Storm Doors
- Windows: Double Pane Windows, Blinds
- Basement: Crawl Space,Block,Concrete,Sump Pump
- Has fireplace: No
- Fireplace features: None
Interior area
- Total structure area: 1,426
- Total interior livable area: 1,426 sqft
- Finished area above ground: 1,426
- Finished area below ground: 0
Video & virtual tour
Property
Parking
- Parking features: Gravel
- Has uncovered spaces: Yes
Features
- Levels: Two
- Stories: 2
- Patio & porch: Deck, Covered
- Exterior features: Fire Pit
- Fencing: None
- Has view: Yes
- View description: Water
- Has water view: Yes
- Water view: Water
- Waterfront features: Waterfront, Lake, Deck on Waterfront, Boat Docking Rights, Pier/Dock, Pier/Dock Available, Lake Front, Ski Lake
- Body of water: Big Turkey Lake
- Frontage length: Channel/Canal Frontage(0),Water Frontage(78)
Lot
- Size: 5,227 Square Feet
- Dimensions: 40X128 and
- Features: Level, Rolling Slope, 0-2.9999, Lake, Landscaped
Details
- Additional structures: Shed
- Additional parcels included: 7612-07-240-212.000-014
- Parcel number: 761207240213.000014
- Other equipment: Sump Pump
Construction
Type & style
- Home type: SingleFamily
- Property subtype: Single Family Residence
Materials
- Wood Siding
- Foundation: Slab
- Roof: Asphalt,Shingle
Condition
- New construction: No
- Year built: 1956
Utilities & green energy
- Sewer: None
- Water: Well
Community & HOA
Community
- Security: Smoke Detector(s)
- Subdivision: None
HOA
- Has HOA: Yes
- HOA fee: $205 annually
Location
- Region: Lagrange
Financial & listing details
- Tax assessed value: $260,400
- Annual tax amount: $2,289
- Date on market: 8/7/2026
- Listing terms: Cash,Conventional,FHA,USDA Loan,VA Loan
- Road surface type: Asphalt
Estimated market value
$583,800
$555,000 - $613,000
$1,781/mo
Price history
| Date | Event | Price |
|---|---|---|
| 10/3/2026 | Price change | $599,000-2.6% |
Source:  IRMLS #202632070 Report a problem IRMLS #202632070 Report a problem | ||
| 8/7/2026 | Listed for sale | $615,000+179.7% |
Source: IRMLS #202632070 Report a problem | ||
| 4/18/2021 | Pending sale | $219,900 |
Source: IRMLS #202112576 Report a problem | ||
| 4/15/2021 | Listed for sale | $219,900 |
Source: IRMLS #202112576 Report a problem | ||
Public tax history
| Year | Property taxes | Tax assessment |
|---|---|---|
| 2025 | $2,171 +47.6% | $260,400 +3.9% |
| 2024 | $1,471 +14.4% | $250,700 +52.8% |
| 2023 | $1,285 -27.3% | $164,100 +19.9% |
| 2022 | $1,767 +1.2% | $136,900 -22.7% |
| 2021 | $1,746 +10% | $177,200 +4.5% |
| 2020 | $1,588 +11.1% | $169,500 +10.1% |
| 2019 | $1,429 +23.8% | $154,000 +12.7% |
| 2018 | $1,155 +1.7% | $136,600 +0.5% |
| 2017 | $1,135 +24.1% | $135,900 +1.2% |
| 2016 | $915 -2.1% | $134,300 +23.2% |
| 2014 | $934 +3.5% | $109,000 -0.8% |
| 2013 | $903 -2.1% | $109,900 +3.1% |
| 2012 | $922 +31.3% | $106,600 +26.8% |
| 2011 | $702 +1.6% | $84,100 |
| 2010 | $691 -5.1% | $84,100 |
| 2009 | $728 -20.3% | $84,100 +0.8% |
| 2007 | $913 +42.2% | $83,400 +32.8% |
| 2006 | $643 | $62,800 |
Find assessor info on the county website
Monthly payment
Est. payment
Payment breakdown
Explore the cost of this home by adjusting the details. Changes won't be saved.Climate risks
Neighborhood: Wildwood
Nearby schools
Schools provided by the listing agent
- Elementary: Prairie Heights
- Middle: Prairie Heights
- High: Prairie Heights
- District: Prairie Heights Community
Source: IRMLS. This data may not be complete. We recommend contacting the local school district to confirm school assignments for this home.
Similar homes
- $375,0003 bd1 ba1.3k sqft11510 E 330 S, Lagrange, IN 46761For Sale
 MLS ID #202641478, Darlene Bullock, North Eastern Group Realty. IRMLS
 - $599,9003 bd3 ba1.8k sqft1720 S State Road 327, Hudson, IN 46747For Sale
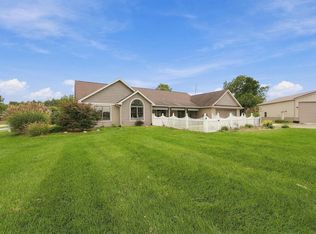 MLS ID #202641156, Kyle Bolyard, Sterling Realty Advisors. IRMLS
 - $519,9003 bd1 ba1.3k sqft600 Lane 136 Turkey Lk, Hudson, IN 46747For Sale
 MLS ID #202636076, Jeffery H Walborn, Mike Thomas Assoc., Inc. IRMLS
 - $590,0004 bd3 ba1.7k sqft3128 S 600 W, Pleasant Lake, IN 46779For Sale
 MLS ID #202636844, Alice Fitzpatrick-Welch, Coldwell Banker Real Estate Group. IRMLS
