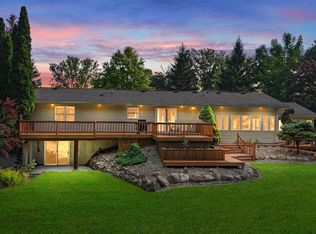
Open House Saturday 10/24....1-3pm!!! Discover the perfect blend of privacy, and country living on this 10 acres of gorgeous countryside. This 12 year old custom Steury built ranch is ready for its new owners! This home includes 3 bedrooms, and 2 full bathrooms with an additional half bath in the over-sized two car garage. The stunning custom kitchen is a chefs delight with cabinet space galore. The kitchen and nook area flow into an enclosed porch creating a comfortable space to enjoy the wooded surroundings. Large master suite with a tile walk-in shower, and direct access to the rear patio area. WaterFurnace geothermal heating/cooling. Newer 30' x 44' pole barn with 220-volt electrical service and two 12' overhead doors for all your storage needs . This is a truly exceptional property.
Active
$599,900
1720 S State Road 327, Hudson, IN 46747
3beds
1,852sqft
Single Family Residence
Built in 2014
10 Acres Lot
$582,000 Zestimate®
$--/sqft
$-- HOA
What's special
Large master suiteStunning custom kitchenCabinet space galoreTile walk-in shower
- 16 days
- 699
- 53
Likely to sell faster than
Zillow last checked:
Listing updated:
Listed by:
Kyle Bolyard 260-490-8050,
Sterling Realty Advisors
Source: IRMLS,MLS#: 202641156
Facts & features
Interior
Bedrooms & bathrooms
- Bedrooms: 3
- Bathrooms: 3
- Full bathrooms: 2
- 1/2 bathrooms: 1
- Main level bedrooms: 3
Bedroom 1
- Level: Main
Bedroom 2
- Level: Main
Dining room
- Level: Main
- Area: 156
- Dimensions: 13 x 12
Kitchen
- Level: Main
- Area: 144
- Dimensions: 12 x 12
Living room
- Level: Main
- Area: 320
- Dimensions: 16 x 20
Heating
- Geothermal
Cooling
- Geothermal, Geothermal Hvac
Appliances
- Included: Dishwasher, Microwave, Refrigerator, Washer, Dryer-Electric, Electric Oven
Features
- Vaulted Ceiling(s)
- Basement: Concrete
- Number of fireplaces: 1
- Fireplace features: Living Room
Interior area
- Total structure area: 1,852
- Total interior livable area: 1,852 sqft
- Finished area above ground: 1,852
- Finished area below ground: 0
Video & virtual tour
Property
Parking
- Total spaces: 2
- Parking features: Attached, Gravel
- Attached garage spaces: 2
- Has uncovered spaces: Yes
Features
- Levels: One
- Stories: 1
- Patio & porch: Patio
Lot
- Size: 10 Acres
- Features: Few Trees, Rural
Details
- Additional structures: Pole/Post Building
- Parcel number: 760532000017.000005
- Zoning description: Agricultural
Construction
Type & style
- Home type: SingleFamily
- Architectural style: Ranch
- Property subtype: Single Family Residence
Materials
- Vinyl Siding
- Foundation: Slab
- Roof: Shingle
Condition
- New construction: No
- Year built: 2014
Utilities & green energy
- Sewer: Septic Tank
- Water: Well
Community & HOA
Community
- Subdivision: None
Location
- Region: Hudson
Financial & listing details
- Tax assessed value: $371,700
- Annual tax amount: $1,433
- Date on market: 10/5/2026
- Road surface type: Asphalt
Estimated market value
$582,000
$553,000 - $611,000
$2,130/mo
Price history
| Date | Event | Price |
|---|---|---|
| 10/5/2026 | Listed for sale | $599,900 |
Source:  IRMLS #202641156 Report a problem | ||
Public tax history
| Year | Property taxes | Tax assessment |
|---|---|---|
| 2025 | $1,483 +15.5% | $371,700 +1.1% |
| 2024 | $1,284 -4.1% | $367,700 +11% |
| 2023 | $1,339 +25.6% | $331,400 +7.8% |
| 2022 | $1,066 -2.3% | $307,300 +23.3% |
| 2021 | $1,090 +26.4% | $249,300 -1.3% |
| 2020 | $862 +0.8% | $252,700 +17.3% |
| 2019 | $856 +54.6% | $215,400 +1.7% |
| 2018 | $554 +2.7% | $211,700 +15.7% |
| 2017 | $539 +6.7% | $182,900 +2.8% |
| 2016 | $505 | $178,000 |
Find assessor info on the county website
Monthly payment
Est. payment
Payment breakdown
Explore the cost of this home by adjusting the details. Changes won't be saved.Climate risks
Neighborhood: 46747
Nearby schools
Schools provided by the listing agent
- Elementary: Prairie Heights
- Middle: Prairie Heights
- High: Prairie Heights
- District: Prairie Heights Community
Source: IRMLS. This data may not be complete. We recommend contacting the local school district to confirm school assignments for this home.
Similar homes
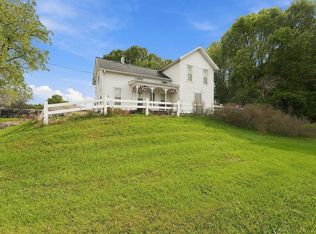
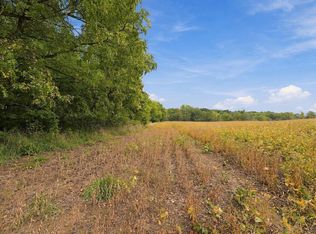
- $590,0004 bd3 ba1.7k sqft3128 S 600 W, Pleasant Lake, IN 46779For Sale
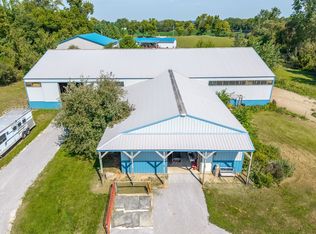 MLS ID #202636844, Alice Fitzpatrick-Welch, Coldwell Banker Real Estate Group. IRMLS
- $435,0003 bd2 ba2.6k sqft160-C 140th Ln, Hudson, IN 46747For Sale
 MLS ID #202635341, Alyssa Schendel, North Eastern Group Realty. IRMLS
- $329,9003 bd2 ba1.4k sqft10025 W 500 S, Hudson, IN 46747For Sale
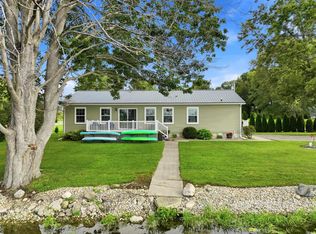 MLS ID #202633846, Dawn Miller, Lakeland Realty. IRMLS
- $585,0003 bd2 ba2.7k sqft4755 N 425 W, Angola, IN 46703For Sale
 MLS ID #202629067, Travis J Williamson, Mike Thomas Associates. IRMLS
