Built in 2024, this spacious 3-bedroom, 2-bath home offers a great combination of country living, modern conveniences, and room to enjoy the outdoors. The home features radiant in-floor heat, an open and functional floor plan, and a primary suite complete with a jetted tub. The home, barn, and shop are wired for solar power, providing lighting and receptacle outlets throughout. Outdoors, you'll find plenty of space for horses, livestock, hobbies, or recreational use. The 27' x 32' barn is equipped with 3 box stalls, 5 tie stalls, a 14' x 24' tack area, and an 11' x 32' hay area with a hydrant. A 16' x 32' insulated shop provides additional workspace and includes a gas line for a heater. Hunters and outdoor enthusiasts will love the opportunity to hunt right in their own backyard while also being conveniently located near Pigeon River Fish & Wildlife Area, offering nearly 12,000 acres of state grounds with excellent opportunities for hunting, fishing, wildlife viewing, and outdoor recreation!
Active
$600,000
5430 E 250 N, Lagrange, IN 46761
3beds
2,264sqft
Single Family Residence
Built in 2024
8.02 Acres Lot
$580,400 Zestimate®
$--/sqft
$-- HOA
What's special
Radiant in-floor heat
- 2 days
- 116
- 3
Likely to sell faster than
Zillow last checked:
Listing updated:
Listed by:
Coreen Miller 260-350-0879,
Right Key Realty/Right Key Auctions
Source: IRMLS,MLS#: 202646358
Facts & features
Interior
Bedrooms & bathrooms
- Bedrooms: 3
- Bathrooms: 2
- Full bathrooms: 2
- Main level bedrooms: 3
Bedroom 1
- Level: Main
Bedroom 2
- Level: Main
Dining room
- Level: Main
- Area: 300
- Dimensions: 20 x 15
Kitchen
- Level: Main
- Area: 315
- Dimensions: 21 x 15
Living room
- Level: Main
- Area: 520
- Dimensions: 20 x 26
Heating
- Propane, Solar, Floor Furnace, Radiant
Cooling
- None
Appliances
- Included: Water Softener Owned
- Laundry: Washer Hookup
Features
- Ceiling Fan(s)
- Has basement: No
- Has fireplace: No
Interior area
- Total structure area: 2,792
- Total interior livable area: 2,264 sqft
- Finished area above ground: 2,264
- Finished area below ground: 0
Video & virtual tour
Property
Features
- Levels: One
- Stories: 1
- Has spa: Yes
- Spa features: Jet Tub
- Fencing: Partial,Farm
Lot
- Size: 8.02 Acres
- Features: Level, Few Trees
Details
- Additional structures: Outbuilding, Barn
- Parcel number: 440712300007.002001
Construction
Type & style
- Home type: SingleFamily
- Property subtype: Single Family Residence
Materials
- Vinyl Siding
- Foundation: Slab
Condition
- New construction: No
- Year built: 2024
Utilities & green energy
- Sewer: Septic Tank
- Water: Private
Community & HOA
Community
- Subdivision: None
Location
- Region: Lagrange
Financial & listing details
- Tax assessed value: $304,300
- Annual tax amount: $3,313
- Date on market: 11/11/2026
Estimated market value
$580,400
$551,000 - $609,000
$2,196/mo
Price history
| Date | Event | Price |
|---|---|---|
| 11/11/2026 | Listed for sale | $600,000 |
Source:  IRMLS #202646358 Report a problem | ||
Public tax history
| Year | Property taxes | Tax assessment |
|---|---|---|
| 2025 | $906 +2.3% | $304,300 +177.4% |
| 2024 | $886 +3.4% | $109,700 +4.1% |
| 2023 | $857 +260.6% | $105,400 +13.6% |
| 2022 | $238 +27.4% | $92,800 +9.2% |
| 2021 | $187 -73.7% | $85,000 +16.8% |
| 2020 | $711 -6.6% | $72,800 |
| 2019 | $761 +2.2% | $72,800 +3% |
| 2018 | $744 +32.3% | $70,700 +1.4% |
| 2017 | $562 -4% | $69,700 +23.4% |
| 2016 | $586 -1.3% | $56,500 -0.9% |
| 2014 | $593 -8.1% | $57,000 +1.2% |
| 2013 | $645 +5.6% | $56,300 +4.5% |
| 2012 | $611 | $53,900 |
Find assessor info on the county website
Monthly payment
Est. payment
Payment breakdown
Explore the cost of this home by adjusting the details. Changes won't be saved.Climate risks
Neighborhood: 46761
Nearby schools
Schools provided by the listing agent
- Elementary: Lakeland Primary
- Middle: Lakeland Intermediate
- High: Lakeland Jr/Sr
- District: Lakeland School Corp
Source: IRMLS. This data may not be complete. We recommend contacting the local school district to confirm school assignments for this home.
Similar homes
- $389,0006 bd3 ba3.1k sqft2332 N 200 E, Lagrange, IN 46761For Sale
 MLS ID #202645976, William Sines, RE/MAX Results. IRMLS
- $599,9003 bd3 ba1.8k sqft1720 S State Road 327, Hudson, IN 46747For Sale
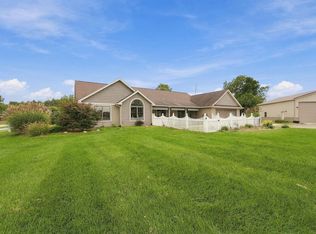 MLS ID #202641156, Kyle Bolyard, Sterling Realty Advisors. IRMLS
- $599,9003 bd2 ba1.8k sqft6345 S 425 E, Wolcottville, IN 46795For Sale
 MLS ID #202645429, Gabe Cerny, RE/MAX Results. IRMLS
- $669,9006 bd2 ba2.5k sqft4890 W 200 S, Lagrange, IN 46761For Sale
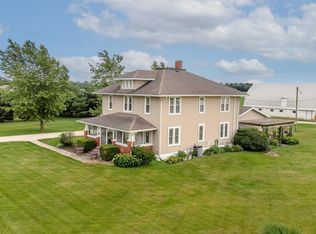 MLS ID #202623366, Daryle Lambright, RE/MAX Results. IRMLS
- $499,9003 bd2 ba1.9k sqft59261 Farrand Rd, Colon, MI 49040For Sale
 MLS ID #26059161, Laura Alva, RE/MAX Elite Group. MichRIC
- $525,0004 bd1 ba2.2k sqft63633 Fair Rd, Sturgis, MI 49091For SaleMLS ID #26037034, Taylor Schnell MTP Group, Real Broker LLC. MichRIC
- $599,0004 bd3 ba2.2k sqft69100 Chief Ct, White Pigeon, MI 49099For SaleMLS ID #26027529, Debbie Doe, RE/MAX Elite Group. MichRIC
