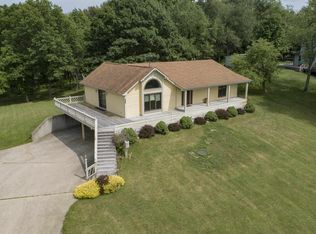
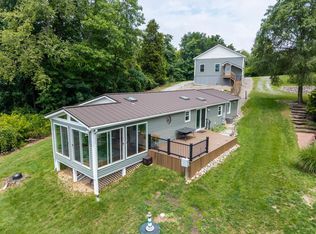
Beautiful ranch home on Big Otter Lake offering full access to the entire Lake James Chain—set on a level 1.11-acre lot with an impressive 114 feet of waterfront and beautiful lake views. Enjoy wide-open sunset views and a low-maintenance 80' aluminum deck pier system that can remain in year-round. The open-concept layout features a spacious living room, island kitchen, and dining area highlighted by a gas log fireplace, surround sound, breakfast bar, trey ceiling, newer carpet, and an oversized slider leading to the lakeside deck. A second access point brings you into the updated 4-season room, complete with newer windows, storm door, flooring, and light fixture. Both TVs—living room and 4-season room—are included. The primary suite offers newer windows, carpet, vinyl plank flooring in the bathroom, and a walk-in closet with organizer. Storage is abundant throughout the home, complemented by an oversized attached 2-car garage plus a 12×20 detached garage for additional lake gear or workshop space. Appliances and extras stay: all kitchen appliances, washer, dryer, pier system, water softener, window blinds, 4 Ring cameras, Ring doorbell, alarm system, and multi-room surround sound. You will pass through Cranston’s Reef to reach the property, but this home is not part of their association.
Active
Price cut: $21K (7/6)
$619,000
115 Lane 110b Big Otter Lk, Fremont, IN 46737
3beds
2,030sqft
:
Get pre-qualified$3,678/mo
Single Family Residence
Built in 1994
1.12 Acres Lot
$-- Zestimate®
$--/sqft
$-- HOA
What's special
Gas log fireplaceDining areaSurround soundMulti-room surround soundPrimary suiteWide-open sunset viewsOpen-concept layout
- 33 days |
- 1,328 |
- 57 |
Likely to sell faster than
Zillow last checked:
Listing updated:
Listed by:
Barbara Hendrick Cell:260-833-4698,
Coldwell Banker Real Estate Group
Source: IRMLS,MLS#: 202624917
Facts & features
Interior
Bedrooms & bathrooms
- Bedrooms: 3
- Bathrooms: 3
- Full bathrooms: 2
- 1/2 bathrooms: 1
- Main level bedrooms: 3
Bedroom 1
- Level: Main
Bedroom 2
- Level: Main
Dining room
- Level: Main
- Area: 220
- Dimensions: 10 x 22
Kitchen
- Level: Main
- Area: 169
- Dimensions: 13 x 13
Living room
- Level: Main
- Area: 322
- Dimensions: 23 x 14
Heating
- Natural Gas, Forced Air
Cooling
- Central Air
Appliances
- Included: Dishwasher, Microwave, Refrigerator, Washer, Built-In Gas Grill, Dryer-Gas, Gas Water Heater, Water Softener Owned
- Laundry: Sink, Main Level
Features
- 1st Bdrm En Suite, Breakfast Bar, Sound System, Bookcases, Built-in Desk, Tray Ceiling(s), Ceiling Fan(s), Walk-In Closet(s), Entrance Foyer, Kitchen Island, Open Floorplan
- Windows: Blinds
- Basement: Crawl Space
- Attic: Pull Down Stairs
- Number of fireplaces: 1
- Fireplace features: Living Room, Gas Log
Interior area
- Total structure area: 2,030
- Total interior livable area: 2,030 sqft
- Finished area above ground: 2,030
- Finished area below ground: 0
Video & virtual tour
Property
Parking
- Total spaces: 2
- Parking features: Attached, Garage Door Opener, Circular Driveway
- Attached garage spaces: 2
- Has uncovered spaces: Yes
Features
- Levels: One
- Stories: 1
- Patio & porch: Deck
- Has view: Yes
- View description: Water
- Has water view: Yes
- Water view: Water
- Waterfront features: Waterfront, Lake, Pier/Dock, Canal Front, Access to Ski Lake
- Body of water: Big Otter Lake
- Frontage length: Channel/Canal Frontage(114),Water Frontage(114)
Lot
- Size: 1.12 Acres
- Dimensions: 114x422x125x447
- Features: Level, Lake, Landscaped
Details
- Additional structures: None, Second Garage
- Additional parcels included: 7603-26-000-017.070-006
- Parcel number: 760326000017.020006
- Zoning description: Environmental Control
Construction
Type & style
- Home type: SingleFamily
- Architectural style: Ranch
- Property subtype: Single Family Residence
Materials
- Brick, Vinyl Siding
- Roof: Shingle
Condition
- New construction: No
- Year built: 1994
Utilities & green energy
- Sewer: Regional
- Water: Well
- Utilities for property: Cable Available
Community & HOA
Community
- Security: Closed Circuit Camera(s)
- Subdivision: None
Location
- Region: Fremont
Financial & listing details
- Annual tax amount: $3,574
- Date on market: 6/24/2026
Estimated market value
Not available
Estimated sales range
Not available
Not available
Price history
| Date | Event | Price |
|---|---|---|
| 7/6/2026 | Price change | $619,000-3.3% |
Source:  IRMLS #202624917 Report a problem IRMLS #202624917 Report a problem | ||
| 6/24/2026 | Listed for sale | $640,000+11.3% |
Source: IRMLS #202624917 Report a problem | ||
| 6/17/2024 | Sold | $575,000-2.5% |
Source: IRMLS #202412605 Report a problem | ||
| 6/7/2024 | Pending sale | $590,000 |
Source: IRMLS #202412605 Report a problem | ||
| 4/16/2024 | Listed for sale | $590,000+90.3% |
Source: IRMLS #202412605 Report a problem | ||
| 5/24/2019 | Sold | $310,000-6%$153/sqft |
Source: Agent Provided Report a problem | ||
| 3/29/2019 | Listed for sale | $329,900-5.5%$163/sqft |
Source: Coldwell Banker The Real Estate Group #201911039 Report a problem | ||
| 1/1/2019 | Listing removed | $349,000$172/sqft |
Source: Anchor Realty & Auction Inc Lake James #201830084 Report a problem | ||
| 9/6/2018 | Price change | $349,000-4.4%$172/sqft |
Source: Anchor Realty & Auction Inc Lake James #201830084 Report a problem | ||
| 7/10/2018 | Price change | $364,900+1.6%$180/sqft |
Source: Anchor Realty & Auction Inc Lake James #201830084 Report a problem | ||
| 6/19/2018 | Listed for sale | $359,000$177/sqft |
Source: Owner Report a problem | ||
Public tax history
Tax history is unavailable.
Monthly payment
Est. payment
Payment breakdown
Explore the cost of this home by adjusting the details. Changes won't be saved.Climate risks
Neighborhood: 46737
Nearby schools
GreatSchools rating
- 7/10Fremont Middle SchoolGrades: 5-8Distance: 3.3 mi
- 8/10Fremont High SchoolGrades: 9-12Distance: 3.5 mi
- 7/10Fremont Elementary SchoolGrades: K-4Distance: 3.6 mi
Schools provided by the listing agent
- Elementary: Fremont
- Middle: Fremont
- High: Fremont
- District: Fremont Community
Source: IRMLS. This data may not be complete. We recommend contacting the local school district to confirm school assignments for this home.
- $1,743,5004 bd2 ba3.2k sqft115 Ln 240 Lake James, Angola, IN 46703Off Market
- $474,1004 bd3 ba1.7k sqft115 Lane #150A, Fremont, IN 46737Off Market
- $264,5003 bd2 ba1.5k sqft115 Lane #240B, Fremont, IN 46737Off Market
- $396,0003 bd2 ba1.7k sqft115 Lane 110aa Big Otter Lk, Fremont, IN 46737Off Market
- $734,5002 bd2 ba1.3k sqft115 Ln 200fa Lake James, Angola, IN 46703Off Market
- $1,459,7004 bd3 ba2k sqft115 Ln 470b Lake James, Angola, IN 46703Off Market
- $182,3002 bd1 ba798 sqft115 Lane #120, Fremont, IN 46737Off Market
- $71,1001 bd1 ba600 sqft115 Lane #130, Fremont, IN 46737Off Market
A local agent can set up tours, give advice and negotiate with sellers.
A local lender can help you make sure your offer is ready when you are.
Similar homes
- $599,0003 bd2 ba1.5k sqft55 Lane 330a Big Otter Lk, Fremont, IN 46737For Sale
 MLS ID #202626946, Barbara Hendrick, Coldwell Banker Real Estate Group. IRMLS
 - $699,0003 bd1 ba2k sqft215 Lane 375 Big Otter Lk, Fremont, IN 46737For Sale
 MLS ID #202625379, Jeremy Bracey, RE/MAX Results. IRMLS
 - $595,0003 bd4 ba2.6k sqft2875 E 700 N, Fremont, IN 46737For Sale
 MLS ID #202627158, Matthew Stezowski, RE/MAX Results. IRMLS
 - $449,0003 bd2 ba1.5k sqft80 Lane #240B, Fremont, IN 46737For Sale
 MLS ID #202624324, Deborah K Rodriguez, Mike Thomas Associates. IRMLS
 - $509,9002 bd2 ba1.5k sqft7027 N #N, Fremont, IN 46737For SaleMLS ID #202605837, Mark Bock, Mike Thomas Associates. IRMLS
- $469,9004 bd2 ba1.9k sqft55 Lane 301c Barton Lk, Fremont, IN 46737For SaleMLS ID #202619570, Deborah K Rodriguez, Mike Thomas Associates. IRMLS
- $649,9003 bd3 ba2k sqft930 Nature Ln, Montgomery, MI 49255For Sale
 MLS ID #26023119, Karmen Ann Case, Case Realty Group. MichRIC
 - $599,9002 bd2 ba1.8k sqft4980 N 300 West Rd Unit 9, Fremont, IN 46737For SaleMLS ID #202627028, Daniss Warner, Uptown Realty Group. IRMLS
- $799,9004 bd3 ba1.9k sqft195 Lane 850 Snow Lk, Fremont, IN 46737For SaleMLS ID #202620811, Christy Thomson, RE/MAX Results. IRMLS
- $525,0003 bd3 ba2.8k sqft4560 N 700 W, Angola, IN 46703For SaleMLS ID #202629627, Matthew Stezowski, RE/MAX Results. IRMLS
- $509,9004 bd3 ba2.9k sqft2135 N 145 W, Angola, IN 46703For SaleMLS ID #202620871, Jeremy Bracey, RE/MAX Results. IRMLS
- $379,9005 bd3 ba2.3k sqft904 Nicholas Trl, Fremont, IN 46737For SaleMLS ID #202621586, Chad Marsh, Southern Marsh Realty. IRMLS
- $669,9004 bd2 ba2.8k sqft7122 N 925 E, Fremont, IN 46737For SaleMLS ID #202612431, Jeremy Bracey, RE/MAX Results. IRMLS
- $349,9003 bd2 ba1.2k sqft175 Ln 301 Lake George, Fremont, IN 46737For SaleMLS ID #202626024, Christina Koher, RE/MAX Results. IRMLS
- $549,0003 bd3 ba3k sqft335 Lane 230 Jimmerson Lk, Angola, IN 46703For SaleMLS ID #202603077, Teresa Stuckey, RE/MAX Results. IRMLS
- $599,0002 bd2 ba1.8k sqft4980 N 300 W APT 13, Fremont, IN 46737For SaleMLS ID #202611271, Mark Bock, Mike Thomas Associates. IRMLS
- $649,0002 bd2 ba1.4k sqft2687 W Sycamore Beach Rd, Angola, IN 46703For SaleMLS ID #202626782, Jeremy Bracey, RE/MAX Results. IRMLS
- $582,0004 bd3 ba2.1k sqft439 Simco Dr, Coldwater, MI 49036For SaleMLS ID #26024291, Rachel Tell, Case Realty Group. MichRIC
- $349,9003 bd2 ba1.3k sqft160 Lane 425 Jimmerson Lk, Fremont, IN 46737For SaleMLS ID #202628701, Scott Marker, United Country Real Estate/Anchor Realty. IRMLS
- $575,0003 bd2 ba1.8k sqft873 Driftwood Ln, Quincy, MI 49082For SaleMLS ID #26037588, Marilyn Ostrander, Southern Marsh Realty. MichRIC
