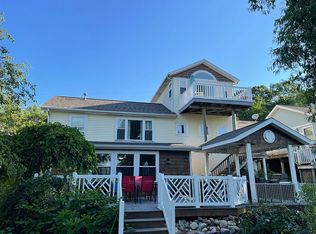
This beautifully rebuilt tri level home on Snow Lake offers sweeping water views from nearly every room and effortless access to the entire Lake James chain. Designed to take full advantage of its setting, the home features a top-level primary suite that feels like a private retreat, complete with its own deck overlooking the lake. The main and middle levels continue the theme of light, openness, and views, with three additional bedrooms and two and a half baths and an additional office providing comfortable space for family and guests. The tri level design creates natural separation while keeping the lake at the center of daily living. The home presents as a modern, thoughtfully reimagined property with updated finishes and a fresh layout. The lakeside lot is flat and highly usable—an uncommon find on the lake. This allows for easy movement between the home, yard, and waterfront, game days and entertaining. From your shoreline, you can quickly reach the entire chain of lakes, where restaurants, gas stations, and recreation are all accessible by boat. The area is known for its sandbars, calm coves, and wide open stretches perfect for skiing, tubing, kayaking, and sunset cruising. The nearby state park adds even more opportunities for hiking, beaches, and year round outdoor enjoyment. This home encompasses the term modern comfort, but doesn’t forget the full lake life experience, offering exceptional views, a smart tri level layout, and direct access to one of the region’s most desirable chains of lakes.
Active
$799,900
195 Lane 850 Snow Lk, Fremont, IN 46737
4beds
1,988sqft
Single Family Residence
Built in 1950
7,840 Square Feet Lot
$775,500 Zestimate®
$--/sqft
$25/mo HOA
What's special
Exceptional viewsThree additional bedroomsLight openness and viewsSmart tri level layout
- 143 days
- 607
- 23
Zillow last checked:
Listing updated:
Listed by:
Christy Thomson Cell:260-316-9940,
RE/MAX Results
Source: IRMLS,MLS#: 202620811
Facts & features
Interior
Bedrooms & bathrooms
- Bedrooms: 4
- Bathrooms: 3
- Full bathrooms: 2
- 1/2 bathrooms: 1
- Main level bedrooms: 3
Bedroom 1
- Level: Upper
Bedroom 2
- Level: Main
Dining room
- Level: Lower
- Area: 264
- Dimensions: 22 x 12
Kitchen
- Level: Lower
- Area: 391
- Dimensions: 23 x 17
Living room
- Level: Main
- Area: 392
- Dimensions: 28 x 14
Office
- Level: Lower
- Area: 130
- Dimensions: 13 x 10
Heating
- Natural Gas, Forced Air
Cooling
- Central Air
Appliances
- Included: Range/Oven Hook Up Elec, Refrigerator, Electric Oven, Electric Range, Gas Water Heater
- Laundry: Gas Dryer Hookup, Main Level, Washer Hookup
Features
- 1st Bdrm En Suite, Ceiling-9+, Stone Counters, Stand Up Shower, Tub/Shower Combination
- Flooring: Vinyl
- Has basement: No
- Has fireplace: No
- Fireplace features: None
Interior area
- Total structure area: 1,988
- Total interior livable area: 1,988 sqft
- Finished area above ground: 1,988
- Finished area below ground: 0
Video & virtual tour
Property
Parking
- Total spaces: 1
- Parking features: Attached
- Attached garage spaces: 1
Features
- Levels: Tri-Level
- Patio & porch: Deck Covered, Deck
- Fencing: None
- Has view: Yes
- On waterfront: Yes
- Waterfront features: Waterfront, Lake, Deck on Waterfront, Pier/Dock, Canal Front, Ski Lake
- Body of water: Snow Lake
- Frontage length: Channel/Canal Frontage(50),Water Frontage(50)
Lot
- Size: 7,840 Square Feet
- Dimensions: 50x154
- Features: 0-2.9999, Lake
Details
- Additional structures: Shed
- Parcel number: 760327220105.000006
Construction
Type & style
- Home type: SingleFamily
- Property subtype: Single Family Residence
Materials
- Vinyl Siding
- Foundation: Slab
- Roof: Metal
Condition
- New construction: No
- Year built: 1950
Utilities & green energy
- Sewer: Regional
- Water: Well
Community & HOA
Community
- Security: Smoke Detector(s)
- Subdivision: Lake View / Lakeview
HOA
- Has HOA: Yes
- HOA fee: $300 annually
Location
- Region: Fremont
Financial & listing details
- Annual tax amount: $2,343
- Date on market: 5/30/2026
- Listing terms: Cash,Conventional,VA Loan
Estimated market value
$775,500
$737,000 - $814,000
$2,459/mo
Price history
| Date | Event | Price |
|---|---|---|
| 6/27/2026 | Listed for sale | $799,900 |
Source:  IRMLS #202620811 Report a problem IRMLS #202620811 Report a problem | ||
| 6/26/2026 | Pending sale | $799,900 |
Source: IRMLS #202620811 Report a problem | ||
| 5/30/2026 | Listed for sale | $799,900+92.7% |
Source: IRMLS #202620811 Report a problem | ||
| 9/15/2021 | Contingent | $415,000 |
Source: IRMLS #202125420 Report a problem | ||
| 7/26/2021 | Price change | $415,000-2.4% |
Source: IRMLS #202125420 Report a problem | ||
| 6/29/2021 | Listed for sale | $425,000 |
Source: IRMLS #202125420 Report a problem | ||
Public tax history
Tax history is unavailable.
Monthly payment
Est. payment
Payment breakdown
Explore the cost of this home by adjusting the details. Changes won't be saved.Climate risks
Neighborhood: Snow Lake
Nearby schools
Schools provided by the listing agent
- Elementary: Fremont
- Middle: Fremont
- High: Fremont
- District: Fremont Community
Source: IRMLS. This data may not be complete. We recommend contacting the local school district to confirm school assignments for this home.

Similar homes
- $729,9003 bd2 ba2.5k sqft15 Lane 750 Snow Lk, Fremont, IN 46737For Sale
 MLS ID #202632838, Anthony Isa, RE/MAX Results. IRMLS
 - $675,0002 bd2 ba2.1k sqft5530 N 150 W, Fremont, IN 46737For Sale
 MLS ID #202636117, Debbie Kinney, RE/MAX Results. IRMLS
 - $614,0003 bd3 ba2k sqft115 Lane 110b Big Otter Lk, Fremont, IN 46737For Sale
 MLS ID #202624917, Barbara Hendrick, Coldwell Banker Real Estate Group. IRMLS
 - $610,0003 bd3 ba2.8k sqft255 Lane 201 Lake Minifenokee, Fremont, IN 46737For Sale
 MLS ID #202638413, Stacy Dailey, North Eastern Group Realty. IRMLS
