New construction by Kiracofe Homes, this single level ranch has 1 acre of woodlands, birds, deer, all kinds of wildlife. The Moscato "B" sports 1950 sq ft of quality living space and this particular home has an extended depth garage. Exterior is finished in top name products like Norandex siding, Simonton vinyl windows, Clopay Garage doors (in woodtone!) QR Stone, and Owens Corning 35 year shingles. Inside you'll find other names you're comfortable with like Lennox 95% furnace and central air, Kichler lighting, Delta faucets and more. A full ceramic tile shower is impressive! This new home deserves a look if you want a non-Hoa location with a quality-built home and a 10 year warranty. Completion mid-october, so don't wait!
Active
$539,900
252 Lane 650 A Snow Lake, Fremont, IN 46737
3beds
1,950sqft
Single Family Residence
Built in 2025
1.01 Acres Lot
$528,800 Zestimate®
$--/sqft
$-- HOA
What's special
Central airQr stoneExtended depth garageFull ceramic tile showerClopay garage doorsSimonton vinyl windowsKichler lighting
- 426 days
- 311
- 14
Zillow last checked:
Listing updated:
Listed by:
Mark Bock OFF:260-668-8877,
Mike Thomas Associates
Source: IRMLS,MLS#: 202533272
Facts & features
Interior
Bedrooms & bathrooms
- Bedrooms: 3
- Bathrooms: 2
- Full bathrooms: 2
- Main level bedrooms: 3
Bedroom 1
- Level: Main
Bedroom 2
- Level: Main
Dining room
- Level: Main
- Area: 140
- Dimensions: 14 x 10
Kitchen
- Level: Main
- Area: 154
- Dimensions: 14 x 11
Living room
- Level: Main
- Area: 323
- Dimensions: 17 x 19
Heating
- Natural Gas, Forced Air
Cooling
- Central Air
Appliances
- Included: Dishwasher, Microwave, Refrigerator, Gas Range, Gas Water Heater, Water Softener Owned
- Laundry: Sink
Features
- Cathedral Ceiling(s), Walk-In Closet(s), Countertops-Solid Surf, Kitchen Island, Open Floorplan, Stand Up Shower, Main Level Bedroom Suite
- Flooring: Vinyl
- Doors: Insulated Doors
- Windows: Insulated Windows
- Has basement: No
- Attic: Pull Down Stairs
- Number of fireplaces: 1
- Fireplace features: Living Room, Gas Log, Vented
Interior area
- Total structure area: 1,950
- Total interior livable area: 1,950 sqft
- Finished area above ground: 1,950
- Finished area below ground: 0
Video & virtual tour
Property
Parking
- Total spaces: 3
- Parking features: Attached, Garage Door Opener, Concrete
- Attached garage spaces: 3
- Has uncovered spaces: Yes
Features
- Levels: One
- Stories: 1
- Patio & porch: Patio
Lot
- Size: 1.01 Acres
- Dimensions: 520 x 85 approx
- Features: Corner Lot, Few Trees, 0-2.9999, Wooded, Rural
Details
- Parcel number: 760321420204.000006
Construction
Type & style
- Home type: SingleFamily
- Architectural style: Ranch
- Property subtype: Single Family Residence
Materials
- Vinyl Siding
- Foundation: Slab
- Roof: Shingle
Condition
- New construction: Yes
- Year built: 2025
Details
- Builder name: Kiracofe Homes
- Warranty included: Yes
Utilities & green energy
- Electric: REMC
- Gas: NIPSCO
- Sewer: Regional
- Water: Private
Green energy
- Energy efficient items: HVAC, Windows
Community & HOA
Community
- Subdivision: None
Location
- Region: Fremont
Financial & listing details
- Date on market: 8/20/2025
Estimated market value
$528,800
$502,000 - $555,000
$2,371/mo
Price history
| Date | Event | Price |
|---|---|---|
| 8/20/2025 | Listed for sale | $539,900 |
Source:  IRMLS #202533272 Report a problem IRMLS #202533272 Report a problem | ||
Public tax history
Tax history is unavailable.
Monthly payment
Est. payment
Payment breakdown
Explore the cost of this home by adjusting the details. Changes won't be saved.Climate risks
Neighborhood: Snow Lake
Nearby schools
Schools provided by the listing agent
- Elementary: Fremont
- Middle: Fremont
- High: Fremont
- District: Fremont Community
Source: IRMLS. This data may not be complete. We recommend contacting the local school district to confirm school assignments for this home.


Similar homes
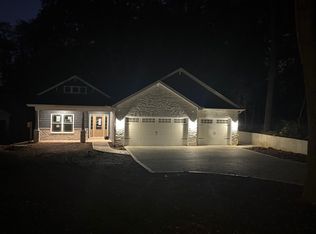
- $614,0003 bd3 ba2k sqft115 Lane 110b Big Otter Lk, Fremont, IN 46737For Sale
 MLS ID #202624917, Barbara Hendrick, Coldwell Banker Real Estate Group. IRMLS
 - $469,9004 bd2 ba1.9k sqft55 Lane 301c Barton Lk, Fremont, IN 46737For Sale
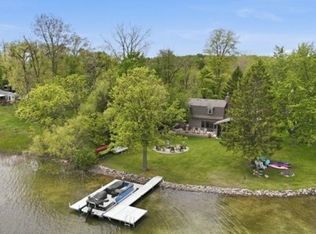 MLS ID #202619570, Deborah K Rodriguez, Mike Thomas Associates. IRMLS
 - $610,0003 bd3 ba2.8k sqft255 Lane 201 Lake Minifenokee, Fremont, IN 46737For Sale
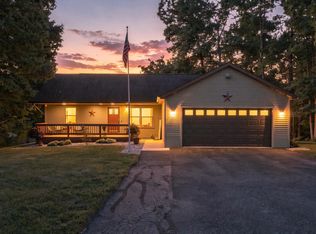 MLS ID #202638413, Stacy Dailey, North Eastern Group Realty. IRMLS
 - $286,0003 bd2 ba1.7k sqft175 Lane 650a Snow Lake, Fremont, IN 46737For Sale
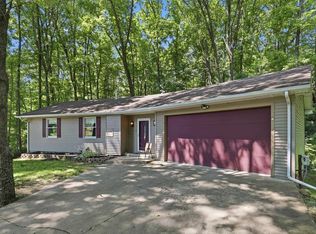 MLS ID #202617781, Donald Cary, RE/MAX Results. IRMLS
 - $559,9002 bd2 ba1.8k sqft1012 Bayview Dr, Coldwater, MI 49036For Sale
 MLS ID #26046213, Kay E Morken, Advanced Realty Global. MichRIC
