Custom designed unit! Featuring modern colors and many upgrades. This villa was custom built to the specifications of a artful buyer. Prior to closing the buyer had to make the difficult decision to let it go due to impending health concerns. The investment made to customize is far greater than the asking price. The Coves of Lake James villas located conveniently north of the ever popular four corners of Lake James near restaurants., pubs, boat launches and more. These homes feature comfortable living with spacious great room w fireplace, open kitchen with island and a plethora of cabinets, countertops and lighting, including stainless steel appliances, formal dining, sun room, covered porch and extra patio space, three bedrooms and two baths, nicely appointed master bedroom with tiled walk-in shower in bath, plus a three car 32 x 26 garage with space for a boat! Floorplan is the Sangria as found on Kiracofehomes.com.
Active
$479,900
120 Ln Lake James 17 #520-A, Fremont, IN 46737
3beds
2,033sqft
Condominium
Built in 2025
-- sqft lot
$475,400 Zestimate®
$--/sqft
$150/mo HOA
What's special
Modern colorsExtra patio spaceCovered porchSun roomFormal diningNicely appointed master bedroomStainless steel appliances
- 356 days |
- 471 |
- 7 |
Zillow last checked:
Listing updated:
Listed by:
Mark Bock OFF:260-668-8877,
Mike Thomas Associates
Source: IRMLS,MLS#: 202534114
Facts & features
Interior
Bedrooms & bathrooms
- Bedrooms: 3
- Bathrooms: 2
- Full bathrooms: 2
- Main level bedrooms: 3
Bedroom 1
- Level: Main
Bedroom 2
- Level: Main
Dining room
- Level: Main
- Area: 156
- Dimensions: 12 x 13
Kitchen
- Level: Main
- Area: 216
- Dimensions: 18 x 12
Living room
- Level: Main
- Area: 324
- Dimensions: 18 x 18
Heating
- Natural Gas, Forced Air
Cooling
- Central Air
Appliances
- Included: Dishwasher, Microwave, Refrigerator, Washer, Dryer-Electric, Electric Range, Gas Water Heater, Water Softener Owned
- Laundry: Dryer Hook Up Gas/Elec, Main Level
Features
- 1st Bdrm En Suite, Cathedral Ceiling(s), Tray Ceiling(s), Countertops-Solid Surf, Pantry, Main Level Bedroom Suite, Great Room
- Flooring: Carpet, Laminate
- Doors: Pocket Doors
- Has basement: No
- Attic: Pull Down Stairs
- Number of fireplaces: 1
- Fireplace features: Living Room
Interior area
- Total structure area: 2,033
- Total interior livable area: 2,033 sqft
- Finished area above ground: 2,033
- Finished area below ground: 0
Video & virtual tour
Property
Parking
- Total spaces: 3
- Parking features: Attached, Concrete
- Attached garage spaces: 3
- Has uncovered spaces: Yes
Features
- Patio & porch: Covered, Patio, Porch Covered
Lot
- Size: 3,600 Square Feet
- Dimensions: 50x72
- Features: Rolling Slope, Rural Subdivision
Details
- Parcel number: 760333230317.020006
Construction
Type & style
- Home type: Condo
- Architectural style: Ranch
- Property subtype: Condominium
- Attached to another structure: Yes
Materials
- Stone, Vinyl Siding
- Foundation: Slab
- Roof: Shingle
Condition
- New construction: Yes
- Year built: 2025
Details
- Builder name: Kiracofe Homes
Utilities & green energy
- Electric: NIPSCO
- Gas: NIPSCO
- Sewer: Regional
- Water: Private
Community & HOA
Community
- Subdivision: Coves of Lake James
HOA
- Has HOA: Yes
- HOA fee: $150 monthly
Location
- Region: Fremont
Financial & listing details
- Annual tax amount: $1
- Date on market: 8/26/2025
Estimated market value
$475,400
$452,000 - $499,000
$2,936/mo
Price history
| Date | Event | Price |
|---|---|---|
| 2/21/2026 | Price change | $479,900-2% |
Source:  IRMLS #202534114 Report a problem IRMLS #202534114 Report a problem | ||
| 8/26/2025 | Listed for sale | $489,900 |
Source: IRMLS #202534114 Report a problem | ||
Public tax history
Tax history is unavailable.
Monthly payment
Est. payment
Payment breakdown
Explore the cost of this home by adjusting the details. Changes won't be saved.Climate risks
Neighborhood: 46737
Nearby schools
GreatSchools rating
- 7/10Fremont Middle SchoolGrades: 5-8Distance: 5.5 mi
- 8/10Fremont High SchoolGrades: 9-12Distance: 5.7 mi
- 7/10Fremont Elementary SchoolGrades: K-4Distance: 5.8 mi
Schools provided by the listing agent
- Elementary: Fremont
- Middle: Fremont
- High: Fremont
- District: Fremont Community
Source: IRMLS. This data may not be complete. We recommend contacting the local school district to confirm school assignments for this home.
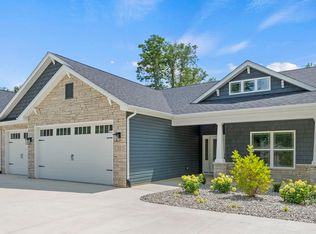
- $460,0003 bd2 ba2k sqft20 Ln Lake James 5 #520-A, Fremont, IN 46737Sold
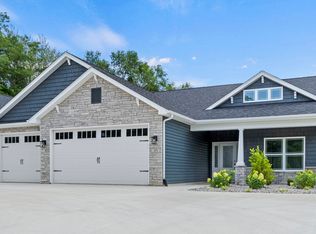
- $465,0003 bd2 ba2k sqft35 Ln Lake James 7 #520-A, Fremont, IN 46737Sold
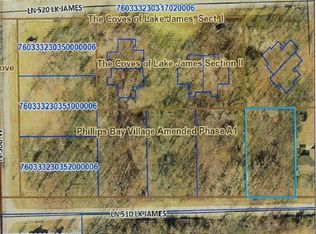
- $90,0000.37 acres510 0 Lane Lake James A 1 F, Fremont, IN 46737Lot/Land
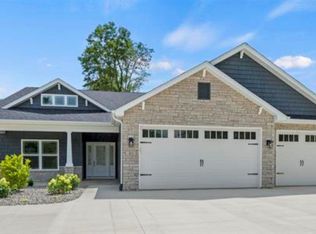
- $460,0003 bd2 ba2k sqft40 Ln Lake James 6 #520-A, Fremont, IN 46737Sold
- $465,0003 bd2 ba2k sqft15 Ln Lake James 8 #520-A, Fremont, IN 46737Sold
- $90,0000.37 acres510 0 Lane Lake James A 1 G, Fremont, IN 46737Lot/Land
- $2,300-- bd-- ba-- sqftLn 510 Lake James, Fremont, IN 46737Off Market
- $2,300-- bd-- ba-- sqftLn 510 Lake James, Fremont, IN 46737Off Market
A local agent can set up tours, give advice and negotiate with sellers.
A local lender can help you make sure your offer is ready when you are.
Similar homes
- $469,9004 bd2 ba1.9k sqft55 Lane 301c Barton Lk, Fremont, IN 46737For Sale
 MLS ID #202619570, Deborah K Rodriguez, Mike Thomas Associates. IRMLS
 - $539,9003 bd2 ba1.9k sqft252 Lane 650 A Snow Lake, Fremont, IN 46737New Construction
 MLS ID #202533272, Mark Bock, Mike Thomas Associates. IRMLS
 - $509,9002 bd2 ba1.5k sqft7027 N #N, Fremont, IN 46737For Sale
 MLS ID #202605837, Mark Bock, Mike Thomas Associates. IRMLS
 - $599,9002 bd2 ba1.8k sqft4980 N 300 West Rd Unit 9, Fremont, IN 46737For Sale
 MLS ID #202627028, Daniss Warner, Uptown Realty Group. IRMLS
 - $339,9003 bd2 ba1.3k sqft160 Lane 425 Jimmerson Lk, Fremont, IN 46737For SaleMLS ID #202628701, Scott Marker, United Country Real Estate/Anchor Realty. IRMLS
- $479,9003 bd3 ba2.1k sqft3020 N 405 W, Angola, IN 46703For SaleMLS ID #202625337, Timothy J Zank, RE/MAX Results. IRMLS
- $587,0003 bd2 ba1.5k sqft55 Lane 330a Big Otter Lk, Fremont, IN 46737For SaleMLS ID #202626946, Barbara Hendrick, Coldwell Banker Real Estate Group. IRMLS
- $599,0002 bd2 ba1.8k sqft4980 N 300 W APT 13, Fremont, IN 46737For SaleMLS ID #202611271, Mark Bock, Mike Thomas Associates. IRMLS
- $454,9003 bd2 ba1.9k sqft3330 Kellygreen Dr, Angola, IN 46703For SaleMLS ID #202616949, Stacy Dailey, North Eastern Group Realty. IRMLS
- $459,0003 bd2 ba1.6k sqft270 Lane 100 Pine Canyon Lk, Angola, IN 46703For SaleMLS ID #202620908, Brad Cookson, RE/MAX Results. IRMLS
- $619,0003 bd3 ba2k sqft115 Lane 110b Big Otter Lk, Fremont, IN 46737For SaleMLS ID #202624917, Barbara Hendrick, Coldwell Banker Real Estate Group. IRMLS
- $509,9004 bd3 ba2.9k sqft2135 N 145 W, Angola, IN 46703For SaleMLS ID #202620871, Jeremy Bracey, RE/MAX Results. IRMLS
- $499,9003 bd3 ba2.8k sqft4560 N 700 W, Angola, IN 46703For SaleMLS ID #202629627, Matthew Stezowski, RE/MAX Results. IRMLS
- $349,9003 bd2 ba1.2k sqft175 Ln 301 Lake George, Fremont, IN 46737For SaleMLS ID #202626024, Christina Koher, RE/MAX Results. IRMLS
- $379,9005 bd3 ba2.3k sqft904 Nicholas Trl, Fremont, IN 46737For SaleMLS ID #202621586, Chad Marsh, Southern Marsh Realty. IRMLS
- $439,9004 bd2 ba1.9k sqft3335 Kellygreen Dr, Angola, IN 46703For SaleMLS ID #202623374, Christy Thomson, RE/MAX Results. IRMLS
- $499,9003 bd2 ba2.8k sqft375 Lane 175 Lime Lk, Angola, IN 46703For SaleMLS ID #202622631, Matthew Stezowski, RE/MAX Results. IRMLS
- $595,0003 bd4 ba2.6k sqft2875 E 700 N, Fremont, IN 46737For SaleMLS ID #202627158, Matthew Stezowski, RE/MAX Results. IRMLS
- $699,0003 bd1 ba2k sqft215 Lane 375 Big Otter Lk, Fremont, IN 46737For SaleMLS ID #202625379, Jeremy Bracey, RE/MAX Results. IRMLS
- $449,9003 bd2 ba2.5k sqft8990 W 500 S, Hudson, IN 46747For SaleMLS ID #202631639, Erika Gaetz, Century 21 Bradley-Angola. IRMLS
