*Contingent 1st Right, still available for showings and non-contingent offers* Escape to your own private retreat where craftsmanship, comfort, and nature come together on nearly 5 acres. This exceptional custom ranch offers the perfect balance of peaceful seclusion and modern luxury. Surrounded by mature trees and abundant wildlife, this is more than a home. It's a place to slow down, unwind, and enjoy the beauty of Northeast Indiana every day. Inside, you'll find over 2,500+ square feet of thoughtfully designed living space featuring a desirable split-bedroom floor plan with 3 bedrooms, 2 full bathrooms, and 2 half bathrooms. Every detail reflects quality craftsmanship, from the stunning hand-planked red elm hardwood floors to the beautifully crafted custom kitchen cabinetry. The chef's kitchen is complete with elegant quartz countertops, a custom wood plank bar top table, stainless steel appliances, and ample workspace for entertaining family and friends. The spacious primary suite offers a peaceful retreat, while the open-concept living areas provide warm, inviting spaces to gather. Large windows throughout the home bring the outdoors in, filling each room with natural light and picturesque views of the surrounding landscape. For hobbyists, collectors, or anyone needing extra storage, the impressive 3.5-car attached garage (approximately 24' x 38' plus 12' x 26') and Pole Barn (30' x 42') provides exceptional space for vehicles, recreational equipment, or workshop projects. Also you will find in the garage a bonus room above that is currently being used as a "mancave". Whether you're enjoying your morning coffee while watching wildlife, hosting family gatherings, or simply appreciating the privacy that nearly five acres provides, this property offers a lifestyle that's increasingly difficult to find.
Active under contract
$595,000
2875 E 700 N, Fremont, IN 46737
3beds
2,652sqft
Single Family Residence
Built in 2018
4.72 Acres Lot
$-- Zestimate®
$--/sqft
$17/mo HOA
What's special
Abundant wildlifeSpacious primary suiteDesirable split-bedroom floor planElegant quartz countertopsNatural lightSurrounded by mature treesStainless steel appliances
- 47 days |
- 785 |
- 17 |
Likely to sell faster than
Zillow last checked:
Listing updated:
Listed by:
Matthew Stezowski cell:260-577-0022,
RE/MAX Results
Source: IRMLS,MLS#: 202627158
Facts & features
Interior
Bedrooms & bathrooms
- Bedrooms: 3
- Bathrooms: 4
- Full bathrooms: 2
- 1/2 bathrooms: 2
- Main level bedrooms: 3
Bedroom 1
- Level: Main
Bedroom 2
- Level: Main
Dining room
- Level: Main
Kitchen
- Level: Main
- Area: 256
- Dimensions: 16 x 16
Living room
- Level: Main
- Area: 144
- Dimensions: 12 x 12
Heating
- Other Heating Fuel, Propane, Forced Air
Cooling
- Central Air
Appliances
- Included: Dishwasher, Microwave, Refrigerator, Exhaust Fan, Electric Oven, Electric Range, Electric Water Heater, Water Softener Owned
- Laundry: Electric Dryer Hookup, Main Level
Features
- 1st Bdrm En Suite, Breakfast Bar, Ceiling Fan(s), Vaulted Ceiling(s), Walk-In Closet(s), Stone Counters, Entrance Foyer, Kitchen Island, Open Floorplan, Pantry, Split Br Floor Plan, Double Vanity, Stand Up Shower, Tub and Separate Shower, Tub/Shower Combination, Main Level Bedroom Suite, Great Room, Custom Cabinetry
- Flooring: Hardwood
- Windows: Window Treatments
- Basement: Crawl Space,Sump Pump
- Attic: Storage
- Number of fireplaces: 1
- Fireplace features: Living Room, Electric
Interior area
- Total structure area: 2,652
- Total interior livable area: 2,652 sqft
- Finished area above ground: 2,652
- Finished area below ground: 0
Video & virtual tour
Property
Parking
- Total spaces: 3.5
- Parking features: Attached, Garage Door Opener, Heated Garage, Concrete
- Attached garage spaces: 3.5
- Has uncovered spaces: Yes
Features
- Levels: One
- Stories: 1
- Patio & porch: Deck Covered, Deck, Covered, Patio
- Has spa: Yes
- Spa features: Jet Tub
- Fencing: None
- On waterfront: Yes
- Waterfront features: Pond
Lot
- Size: 4.72 Acres
- Features: Corner Lot, 3-5.9999, Wooded, Rural
Details
- Additional structures: Pole/Post Building
- Additional parcels included: 7602-20-110-107.000-022
- Parcel number: 760220110108.000022
- Other equipment: Sump Pump
Construction
Type & style
- Home type: SingleFamily
- Property subtype: Single Family Residence
Materials
- Cedar, Stone, Vinyl Siding, Wood Siding
- Roof: Asphalt,Shingle
Condition
- New construction: No
- Year built: 2018
Utilities & green energy
- Electric: REMC
- Sewer: Septic Tank
- Water: Well
Community & HOA
Community
- Subdivision: Shawnee Trails
HOA
- Has HOA: Yes
- HOA fee: $200 annually
Location
- Region: Fremont
Financial & listing details
- Tax assessed value: $458,900
- Annual tax amount: $2,000
- Date on market: 7/8/2026
- Listing terms: Cash,Conventional,FHA,VA Loan
Estimated market value
Not available
Estimated sales range
Not available
Not available
Price history
| Date | Event | Price |
|---|---|---|
| 7/8/2026 | Listed for sale | $595,000+25.3% |
Source:  IRMLS #202627158 Report a problem IRMLS #202627158 Report a problem | ||
| 10/24/2022 | Listing removed | -- |
Source:  RE/MAX International Report a problem RE/MAX International Report a problem | ||
| 6/1/2022 | Pending sale | $475,000$179/sqft |
Source: RE/MAX International #202207258 Report a problem | ||
| 6/1/2022 | Listing removed | -- |
Source: RE/MAX International Report a problem | ||
| 3/7/2022 | Pending sale | $475,000$179/sqft |
Source: RE/MAX International #202207258 Report a problem | ||
| 3/7/2022 | Listed for sale | $475,000 |
Source: IRMLS #202207258 Report a problem | ||
Public tax history
| Year | Property taxes | Tax assessment |
|---|---|---|
| 2025 | $1,758 +1.5% | $458,900 +9.2% |
| 2024 | $1,731 +12.8% | $420,100 +4.4% |
| 2023 | $1,535 +17.6% | $402,300 +24.6% |
| 2022 | $1,306 +15.7% | $322,900 +17.7% |
| 2021 | $1,129 +554.5% | $274,300 +15.9% |
| 2020 | $172 | $236,700 +1207.7% |
| 2019 | -- | $18,100 |
Find assessor info on the county website
Monthly payment
Est. payment
Payment breakdown
Explore the cost of this home by adjusting the details. Changes won't be saved.Climate risks
Neighborhood: 46737
Nearby schools
GreatSchools rating
- 7/10Fremont Elementary SchoolGrades: K-4Distance: 1.1 mi
- 6/10Fremont Middle SchoolGrades: 5-8Distance: 1.2 mi
- 10/10Fremont High SchoolGrades: 9-12Distance: 1.1 mi
Schools provided by the listing agent
- Elementary: Fremont
- Middle: Fremont
- High: Fremont
- District: Fremont Community
Source: IRMLS. This data may not be complete. We recommend contacting the local school district to confirm school assignments for this home.
- $64,9002.92 acresBlack Hoof Run, Fremont, IN 46737Pending

- $568,9004 bd3 ba2.9k sqft95 Arapaho Pass, Fremont, IN 46737Off Market
- $300,1003 bd2 ba1.4k sqft2935 E 700 N, Fremont, IN 46737Off Market
- $35,9002.9 acresLOT 2 Black Hoof Run LOT 2, Fremont, IN 46737Sold

- $438,0003 bd2 ba1.6k sqft75 Arapaho Pass, Fremont, IN 46737Off Market
- $466,1003 bd2 ba1.9k sqft55 Arapaho Pass, Fremont, IN 46737Off Market
- $249,3003 bd2 ba1.3k sqft7035 N 300 E, Fremont, IN 46737Off Market
- $258,3003 bd2 ba1.3k sqft2660 E 700 N, Fremont, IN 46737Off Market
A local agent can set up tours, give advice and negotiate with sellers.
A local lender can help you make sure your offer is ready when you are.
Similar homes
- $599,0004 bd3 ba3.3k sqft3082 E 400 N, Fremont, IN 46737For Sale
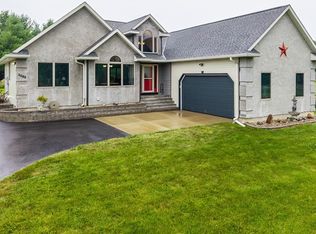 MLS ID #202628999, J Don Wise, Coldwell Banker Real Estate Group. IRMLS
 - $619,0003 bd3 ba2k sqft115 Lane 110b Big Otter Lk, Fremont, IN 46737For Sale
 MLS ID #202624917, Barbara Hendrick, Coldwell Banker Real Estate Group. IRMLS
 - $572,0003 bd2 ba1.5k sqft55 Lane 330a Big Otter Lk, Fremont, IN 46737For Sale
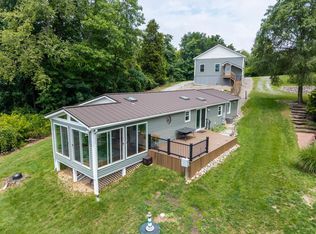 MLS ID #202626946, Barbara Hendrick, Coldwell Banker Real Estate Group. IRMLS
 - $509,9002 bd2 ba1.5k sqft7027 N #N, Fremont, IN 46737For Sale
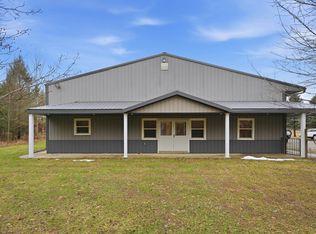 MLS ID #202605837, Mark Bock, Mike Thomas Associates. IRMLS
 - $599,9003 bd3 ba2k sqft930 Nature Ln, Montgomery, MI 49255For Sale
 MLS ID #26042975, Karmen Ann Case, Case Realty Group. MichRIC
 - $699,0003 bd1 ba2k sqft215 Lane 375 Big Otter Lk, Fremont, IN 46737For SaleMLS ID #202625379, Jeremy Bracey, RE/MAX Results. IRMLS
- $379,9005 bd3 ba2.3k sqft904 Nicholas Trl, Fremont, IN 46737For SaleMLS ID #202621586, Chad Marsh, Southern Marsh Realty. IRMLS
- $779,9003 bd2 ba2.5k sqft15 Lane 750 Snow Lk, Fremont, IN 46737For SaleMLS ID #202632838, Anthony Isa, RE/MAX Results. IRMLS
- $469,9004 bd2 ba1.9k sqft55 Lane 301c Barton Lk, Fremont, IN 46737For SaleMLS ID #202619570, Deborah K Rodriguez, Mike Thomas Associates. IRMLS
- $489,9004 bd3 ba3.3k sqft2485 E Metz Rd, Angola, IN 46703For SaleMLS ID #202629024, Erika Gaetz, Century 21 Bradley-Angola. IRMLS
- $539,9003 bd2 ba1.9k sqft252 Lane 650 A Snow Lake, Fremont, IN 46737New ConstructionMLS ID #202533272, Mark Bock, Mike Thomas Associates. IRMLS
- $464,9004 bd4 ba3.2k sqft3600 N 300 W, Angola, IN 46703For SaleMLS ID #202631227, Christy Thomson, RE/MAX Results. IRMLS
- $499,9006 bd3 ba3.1k sqft1305 S Kankamp Rd, Angola, IN 46703For SaleMLS ID #202626598, Christy Thomson, RE/MAX Results. IRMLS
- $545,0004 bd3 ba3.3k sqft2445 N 110 W, Angola, IN 46703For SaleMLS ID #202629633, Nikki Ade, CENTURY 21 Bradley Realty, Inc. IRMLS
- $599,9002 bd2 ba1.8k sqft4980 N 300 West Rd Unit 9, Fremont, IN 46737For SaleMLS ID #202627028, Daniss Warner, Uptown Realty Group. IRMLS
- $489,9004 bd3 ba2.9k sqft2135 N 145 W, Angola, IN 46703For SaleMLS ID #202620871, Jeremy Bracey, RE/MAX Results. IRMLS
- $464,9004 bd4 ba3.8k sqft3875 N 40 E, Angola, IN 46703For SaleMLS ID #202625942, Mark Bock, Mike Thomas Associates. IRMLS
- $599,0002 bd2 ba1.8k sqft4980 N 300 W APT 13, Fremont, IN 46737For SaleMLS ID #202611271, Mark Bock, Mike Thomas Associates. IRMLS
- $535,0004 bd3 ba2.1k sqft439 Simco Dr, Coldwater, MI 49036For SaleMLS ID #26024291, Rachel Tell, Case Realty Group. MichRIC
- $575,0003 bd2 ba1.8k sqft873 Driftwood Ln, Quincy, MI 49082For SaleMLS ID #26037588, Marilyn Ostrander, Southern Marsh Realty. MichRIC
