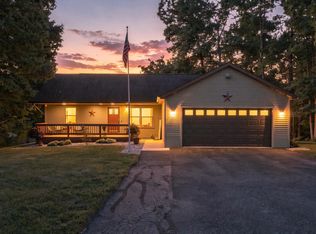
9/17/2026 Step into your own private sanctuary, where calm waters and towering trees create the ultimate setting to unwind. Nestled on a sprawling acre-plus lot, this home blends the warmth of a classic lake house with the rare space and privacy of a park-like yard. With 153 feet of calm channel frontage right in your backyard, you can hop on your boat for direct access to Snow Lake and the action-packed all-sport (except for the Otters; they are idle speed only) waters of the premier Lake James Chain, then return home to relax under the canopy of big, beautiful shade trees.Warm & Inviting Layout: Open and welcoming, perfect for curling up with a book, warming up after a day on the lake, or hosting intimate family dinners.Bedrooms & Loft: Features two comfortable bedrooms and a light-filled upper loft that easily converts into a plush primary suite, bunk room, or spacious 3rd bedroom. Two full, convenient bathrooms to ensure everyone stays comfortable.Outdoor LivingStart your mornings on the water's edge as the lake wakes up, gather around an outdoor fire under the stars, or spend long summer afternoons cruising. This home has new carpet and LVP flooring, a fresh coat of paint, and a new garage door. This home has only had one owner, and the pride of ownership shows! Make the beautiful home yours today! This is the kicker room to put up your Lake Toy storage!!!
Active
$675,000
5530 N 150 W, Fremont, IN 46737
2beds
2,104sqft
Single Family Residence
Built in 1988
1.03 Acres Lot
$632,100 Zestimate®
$--/sqft
$-- HOA
What's special
- 48 days
- 741
- 31
Zillow last checked:
Listing updated:
Listed by:
Debbie Kinney Cell:260-760-1377,
RE/MAX Results
Source: IRMLS,MLS#: 202636117
Facts & features
Interior
Bedrooms & bathrooms
- Bedrooms: 2
- Bathrooms: 2
- Full bathrooms: 2
- Main level bedrooms: 1
Bedroom 1
- Level: Upper
Bedroom 2
- Level: Main
Kitchen
- Level: Main
- Area: 121
- Dimensions: 11 x 11
Living room
- Level: Main
- Area: 361
- Dimensions: 19 x 19
Heating
- Forced Air
Cooling
- Central Air, Ceiling Fan(s)
Appliances
- Included: Dishwasher, Refrigerator, Washer, Dryer-Electric, Water Softener Owned
- Laundry: Main Level
Features
- Ceiling Fan(s)
- Flooring: Carpet, Vinyl
- Basement: Crawl Space
- Attic: Pull Down Stairs,Storage
- Has fireplace: No
- Fireplace features: Living Room
Interior area
- Total structure area: 2,104
- Total interior livable area: 2,104 sqft
- Finished area above ground: 2,104
- Finished area below ground: 0
Video & virtual tour
Property
Parking
- Total spaces: 2
- Parking features: Attached
- Attached garage spaces: 2
Features
- Levels: One and One Half
- Stories: 1.5
- Patio & porch: Deck
- Exterior features: Boat Lift-Covered
- Fencing: Pet Fence
- Has view: Yes
- View description: Water
- Has water view: Yes
- Water view: Water
- Waterfront features: Waterfront, Deck on Waterfront, Pier/Dock, Canal Front, Access to Ski Lake, Lake
- Body of water: Snow Lake
- Frontage length: Channel/Canal Frontage(153),Water Frontage(153)
Lot
- Size: 1.03 Acres
- Dimensions: 357 x153
- Features: Level, Few Trees, Lake, Rural
Details
- Parcel number: 760327000007.000006
Construction
Type & style
- Home type: SingleFamily
- Architectural style: Lofted
- Property subtype: Single Family Residence
Materials
- Cedar
- Roof: Shingle
Condition
- New construction: No
- Year built: 1988
Utilities & green energy
- Electric: REMC
- Gas: NIPSCO
- Sewer: Regional
- Water: Well
Community & HOA
Community
- Subdivision: Spragues
Location
- Region: Fremont
Financial & listing details
- Tax assessed value: $244,100
- Annual tax amount: $1,776
- Date on market: 9/2/2026
- Listing terms: Cash,Conventional
Estimated market value
$632,100
$600,000 - $664,000
$2,118/mo
Price history
| Date | Event | Price |
|---|---|---|
| 9/17/2026 | Listed for sale | $675,000 |
Source:  IRMLS #202636117 Report a problem IRMLS #202636117 Report a problem | ||
Public tax history
| Year | Property taxes | Tax assessment |
|---|---|---|
| 2025 | $1,794 -1.6% | $244,100 +3.5% |
| 2024 | $1,824 +2.8% | $235,800 +6.8% |
| 2023 | $1,775 -1.6% | $220,800 +8% |
| 2022 | $1,804 +1.3% | $204,500 -1.4% |
| 2021 | $1,781 +28.7% | $207,400 +8.7% |
| 2020 | $1,384 0% | $190,800 +30.8% |
| 2019 | $1,384 +4.4% | $145,900 +2.9% |
| 2018 | $1,326 +10.3% | $141,800 +5.2% |
| 2017 | $1,201 -1% | $134,800 +2.6% |
| 2016 | $1,214 +43.8% | $131,400 +10.1% |
| 2014 | $844 -7% | $119,400 -0.9% |
| 2013 | $908 +106.3% | $120,500 -14.5% |
| 2012 | $440 +25.9% | $140,900 +14.8% |
| 2011 | $349 +10.2% | $122,700 |
| 2010 | $317 -2.3% | $122,700 -5.3% |
| 2009 | $325 -11.4% | $129,500 +3.1% |
| 2007 | $366 -50.1% | $125,600 -12.7% |
| 2006 | $735 | $143,900 +18.6% |
| 2005 | -- | $121,300 |
Find assessor info on the county website
Monthly payment
Est. payment
Payment breakdown
Explore the cost of this home by adjusting the details. Changes won't be saved.Climate risks
Neighborhood: 46737
Nearby schools
Schools provided by the listing agent
- Elementary: Fremont
- Middle: Fremont
- High: Fremont
- District: Fremont Community
Source: IRMLS. This data may not be complete. We recommend contacting the local school district to confirm school assignments for this home.
Similar homes
- $614,0003 bd3 ba2k sqft115 Lane 110b Big Otter Lk, Fremont, IN 46737For Sale
 MLS ID #202624917, Barbara Hendrick, Coldwell Banker Real Estate Group. IRMLS
 - $729,9003 bd2 ba2.5k sqft15 Lane 750 Snow Lk, Fremont, IN 46737For Sale
 MLS ID #202632838, Anthony Isa, RE/MAX Results. IRMLS
 - $610,0003 bd3 ba2.8k sqft255 Lane 201 Lake Minifenokee, Fremont, IN 46737For Sale
 MLS ID #202638413, Stacy Dailey, North Eastern Group Realty. IRMLS
 - $799,9004 bd3 ba1.9k sqft195 Lane 850 Snow Lk, Fremont, IN 46737For Sale
 MLS ID #202620811, Christy Thomson, RE/MAX Results. IRMLS
 - $559,9002 bd2 ba1.8k sqft1012 Bayview Dr, Coldwater, MI 49036For Sale
 MLS ID #26046213, Kay E Morken, Advanced Realty Global. MichRIC
 - $595,0003 bd3 ba2.3k sqft5607 Ridge Dr, Reading, MI 49274For SaleMLS ID #26052460, Blake Jenkins, CENTURY 21 Affiliated. MichRIC
