OPEN HOUSE SUNDAY 10/18, 11-1. You are going to be WOWED at the amount of things you get with this home! Set on more than two acres, this 4 bed/3 bath home offers flexible living space and places to enjoy the property throughout the day. Main level living is a possibility in this beautiful well-maintained home. Three bedrooms are on the main level, one of which is a massive Primary En-Suite, along with an open concept and a lovely kitchen with tons of countertops space! The dining area currently has a small table, but these people have had a table that will fit 8 in that space...so if you want a smaller table or a table that extends...the option is YOURS! The living room has a gas fireplace for those cozy nights or head out to the enclosed porch for a comfortable place to take in the view when you don't want to be outside! Off the Master, there is a deck where you can watch the sun rise and a deck on the other side of the house for those sunset fans! The finished basement has a fourth bedroom, full bath, second kitchen, and its own outside entrance. It could work well for guests or extended stays. A concrete pad near the basement and the deck on the sunset side each have a 220-volt hot tub hookup. The property also includes a pond, firepit, approximately six-year-old outbuilding, and two sheds. The furnace has a wood-burning component that may be connected for backup heat, with an outdoor area for covered wood storage and a wood burner. More info in the associated docs from the seller!
Active
$569,900
3082 E 400 N, Fremont, IN 46737
4beds
3,392sqft
Single Family Residence
Built in 2000
2.07 Acres Lot
$542,900 Zestimate®
$--/sqft
$-- HOA
What's special
Approximately six-year-old outbuildingMassive primary en-suiteMain level livingOpen conceptTwo shedsFlexible living space
- 19 days
- 1,163
- 62
Zillow last checked:
Listing updated:
Listed by:
Christy Thomson Cell:260-316-9940,
RE/MAX Results
Source: IRMLS,MLS#: 202639892
Facts & features
Interior
Bedrooms & bathrooms
- Bedrooms: 4
- Bathrooms: 3
- Full bathrooms: 3
- Main level bedrooms: 3
Bedroom 1
- Level: Main
Bedroom 2
- Level: Main
Dining room
- Level: Main
- Area: 110
- Dimensions: 11 x 10
Family room
- Level: Lower
- Area: 1280
- Dimensions: 40 x 32
Kitchen
- Level: Main
- Area: 121
- Dimensions: 11 x 11
Living room
- Level: Main
- Area: 513
- Dimensions: 27 x 19
Heating
- Natural Gas, Propane, Wood, Forced Air, Multiple Heating Systems, Propane Tank Owned
Cooling
- Central Air
Appliances
- Included: Disposal, Range/Oven Hook Up Elec, Dishwasher, Microwave, Refrigerator, Electric Oven, Electric Range, Gas Water Heater, Water Softener Owned
- Laundry: Electric Dryer Hookup, Washer Hookup
Features
- Breakfast Bar, Cathedral Ceiling(s), Tray Ceiling(s), Ceiling Fan(s), Walk-In Closet(s), Stand Up Shower, Tub/Shower Combination, Main Level Bedroom Suite
- Flooring: Vinyl
- Basement: Full,Walk-Out Access,Finished,Concrete
- Attic: Pull Down Stairs,Storage
- Number of fireplaces: 1
- Fireplace features: Living Room, Gas Log, One
Interior area
- Total structure area: 3,472
- Total interior livable area: 3,392 sqft
- Finished area above ground: 1,736
- Finished area below ground: 1,656
Video & virtual tour
Property
Parking
- Total spaces: 2
- Parking features: Attached, Garage Door Opener, RV Access/Parking, Asphalt
- Attached garage spaces: 2
- Has uncovered spaces: Yes
Features
- Levels: One
- Stories: 1
- Patio & porch: Deck, Enclosed
- Exterior features: Fire Pit
- Fencing: Partial
- Has view: Yes
- View description: Water
- Has water view: Yes
- Water view: Water
- Waterfront features: Pond
Lot
- Size: 2.07 Acres
- Dimensions: 300 x 300
- Features: Level, 0-2.9999, Rural
Details
- Additional structures: Shed(s), Outbuilding
- Parcel number: 760233000024.020022
- Other equipment: Sump Pump+Battery Backup
Construction
Type & style
- Home type: SingleFamily
- Architectural style: Ranch
- Property subtype: Single Family Residence
Materials
- Stucco, Vinyl Siding
- Roof: Metal,Shingle
Condition
- New construction: No
- Year built: 2000
Utilities & green energy
- Sewer: Septic Tank
- Water: Well
Community & HOA
Community
- Subdivision: None
Location
- Region: Fremont
Financial & listing details
- Tax assessed value: $376,800
- Annual tax amount: $1,435
- Date on market: 9/25/2026
- Listing terms: Cash,Conventional,FHA,USDA Loan,VA Loan
Estimated market value
$542,900
$516,000 - $570,000
$3,217/mo
Price history
| Date | Event | Price |
|---|---|---|
| 9/25/2026 | Listed for sale | $569,900-0.9% |
Source:  IRMLS #202639892 Report a problem IRMLS #202639892 Report a problem | ||
| 9/21/2026 | Listing removed | $575,000 |
Source: IRMLS #202628999 Report a problem | ||
| 8/31/2026 | Price change | $575,000-4% |
Source: IRMLS #202628999 Report a problem | ||
| 7/29/2026 | Listed for sale | $599,000+166.2% |
Source: IRMLS #202628999 Report a problem | ||
| 12/2/2013 | Listing removed | $225,000$66/sqft |
Source: Coldwell Banker Roth Wehrly Graber #201315895 Report a problem | ||
| 11/23/2013 | Price change | $225,000-2.2%$66/sqft |
Source: Coldwell Banker Roth Wehrly Graber #201315895 Report a problem | ||
| 10/24/2013 | Listed for sale | $230,000+8.2%$68/sqft |
Source: Coldwell Banker Roth Wehrly Graber #201315895 Report a problem | ||
| 1/18/2000 | Sold | $212,500$63/sqft |
Source: Public Record Report a problem | ||
Public tax history
| Year | Property taxes | Tax assessment |
|---|---|---|
| 2025 | $1,390 +2.5% | $376,800 +9.4% |
| 2024 | $1,356 -6.7% | $344,400 +5% |
| 2023 | $1,453 +16.5% | $327,900 +10.1% |
| 2022 | $1,248 -7.3% | $297,800 +14.6% |
| 2021 | $1,346 +24.4% | $259,900 -0.6% |
| 2020 | $1,082 +36.5% | $261,400 +16.5% |
| 2019 | $792 +21.5% | $224,300 +28.2% |
| 2018 | $652 +5.7% | $175,000 +15.4% |
| 2017 | $617 +8.4% | $151,600 +4.8% |
| 2016 | $569 +29.7% | $144,600 +1.2% |
| 2014 | $439 -9% | $142,900 -1.9% |
| 2013 | $482 +3.1% | $145,700 +2.2% |
| 2012 | $468 -25.6% | $142,500 -19.5% |
| 2011 | $629 +9.1% | $177,100 |
| 2010 | $576 +2.7% | $177,100 -3% |
| 2009 | $561 -25% | $182,600 -10.1% |
| 2007 | $748 -49.8% | $203,200 -17.5% |
| 2006 | $1,490 | $246,200 +64.5% |
| 2005 | -- | $149,700 |
Find assessor info on the county website
Monthly payment
Est. payment
Payment breakdown
Explore the cost of this home by adjusting the details. Changes won't be saved.Climate risks
Neighborhood: 46737
Nearby schools
Schools provided by the listing agent
- Elementary: Fremont
- Middle: Fremont
- High: Fremont
- District: Fremont Community
Source: IRMLS. This data may not be complete. We recommend contacting the local school district to confirm school assignments for this home.

Similar homes
- $568,9004 bd4 ba3.1k sqft5465 N Feather Valley Rd, Fremont, IN 46737For Sale
 MLS ID #202638231, Scott C Pressler, Keller Williams Realty Group. IRMLS
 - $610,0003 bd3 ba2.8k sqft255 Lane 201 Lake Minifenokee, Fremont, IN 46737For Sale
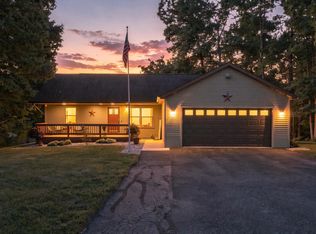 MLS ID #202638413, Stacy Dailey, North Eastern Group Realty. IRMLS
 - $614,0003 bd3 ba2k sqft115 Lane 110b Big Otter Lk, Fremont, IN 46737For Sale
 MLS ID #202624917, Barbara Hendrick, Coldwell Banker Real Estate Group. IRMLS
 - $545,0004 bd3 ba3.3k sqft2445 N 110 W, Angola, IN 46703For Sale
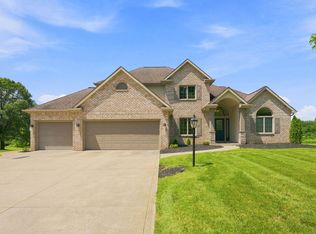 MLS ID #202629633, Nikki Ade, CENTURY 21 Bradley Realty, Inc. IRMLS
 - $595,0003 bd3 ba2.3k sqft5607 Ridge Dr, Reading, MI 49274For Sale
 MLS ID #26052460, Blake Jenkins, CENTURY 21 Affiliated. MichRIC
