Enjoy Lake Living on Beautiful Lake Gage! Welcome to affordable lake living in Lake Farm Estates, where this impressive home—originally built for the Parade of Homes—offers spacious living and exceptional storage. Featuring four bedrooms and three full bathrooms, this home provides plenty of room for family and guests. The large kitchen showcases Harlan custom cabinetry, while the open-concept living area is highlighted by a stunning floor-to-ceiling stone fireplace, creating a warm and inviting gathering space. A bonus room above the oversized garage offers flexible space for a home office, recreation room, guest area, or additional storage. The oversized garage is ideal for storing your lake toys, vehicles, equipment, or creating the workshop you've always wanted. Additional storage can be found in the crawl space, which features a concrete floor. As a member of the Lake Farm Estates Association, you'll have access to a boat slip suitable for a boat and boat lift, along with a large grassy common area for recreation and outdoor activities. Whether you're looking for a full-time residence, weekend getaway, or your own place to enjoy the lake, this home offers a wonderful opportunity to experience Lake Gage living without the premium price tag. Come see all this home has to offer and start enjoying the lake lifestyle!
Active
$630,000
230 75 Lane Lake Gate, Angola, IN 46703
4beds
3,291sqft
Single Family Residence
Built in 1998
0.42 Acres Lot
$606,100 Zestimate®
$--/sqft
$21/mo HOA
What's special
Stunning floor-to-ceiling stone fireplaceFour bedroomsExceptional storageSpacious living
- 6 days
- 745
- 42
Likely to sell faster than
Zillow last checked:
Listing updated:
Listed by:
Kirk Kohart Cell:260-466-5917,
Coldwell Banker Real Estate Group
Source: IRMLS,MLS#: 202638049
Facts & features
Interior
Bedrooms & bathrooms
- Bedrooms: 4
- Bathrooms: 3
- Full bathrooms: 3
- Main level bedrooms: 1
Bedroom 1
- Level: Main
Bedroom 2
- Level: Upper
Dining room
- Level: Main
- Area: 121
- Dimensions: 11 x 11
Kitchen
- Level: Main
- Area: 130
- Dimensions: 13 x 10
Living room
- Level: Main
- Area: 360
- Dimensions: 20 x 18
Heating
- Natural Gas, Forced Air
Cooling
- Central Air
Appliances
- Included: Disposal, Dishwasher, Microwave, Refrigerator, Washer, Gas Cooktop, Dryer-Electric, Oven-Built-In, Tankless Water Heater, Water Softener Owned
- Laundry: Main Level
Features
- Breakfast Bar, Bookcases, Ceiling-9+, Cathedral Ceiling(s), Walk-In Closet(s), Stone Counters, Eat-in Kitchen, Pantry, Double Vanity, Main Level Bedroom Suite
- Flooring: Carpet, Tile
- Doors: Six Panel Doors
- Windows: Skylight(s), Window Treatments
- Basement: Crawl Space,Concrete,Sump Pump
- Number of fireplaces: 1
- Fireplace features: Living Room
Interior area
- Total structure area: 3,291
- Total interior livable area: 3,291 sqft
- Finished area above ground: 3,291
- Finished area below ground: 0
Property
Parking
- Total spaces: 3
- Parking features: Attached, Garage Door Opener, Concrete
- Attached garage spaces: 3
- Has uncovered spaces: Yes
Features
- Levels: Two
- Stories: 2
- Patio & porch: Deck
- Exterior features: Irrigation System
- Has spa: Yes
- Spa features: Jet Tub
- Fencing: None
- Waterfront features: Lake, Boat Docking Rights, Walk to Lake Access, Assoc, Ski Lake
- Body of water: Lake Gage
Lot
- Size: 0.42 Acres
- Dimensions: 84 x 220
- Features: Corner Lot, Level, Lake
Details
- Parcel number: 760435130217.000007
Construction
Type & style
- Home type: SingleFamily
- Property subtype: Single Family Residence
Materials
- Brick, Cedar
- Roof: Asphalt,Shingle
Condition
- New construction: No
- Year built: 1998
Utilities & green energy
- Electric: NIPSCO
- Gas: NIPSCO
- Sewer: Regional
- Water: Well
Community & HOA
Community
- Features: Dock
- Subdivision: Lake Farm Estates
HOA
- Has HOA: Yes
- HOA fee: $250 annually
Location
- Region: Angola
Financial & listing details
- Tax assessed value: $484,400
- Annual tax amount: $2,088
- Date on market: 9/15/2026
Estimated market value
$606,100
$576,000 - $636,000
$2,689/mo
Price history
| Date | Event | Price |
|---|---|---|
| 9/15/2026 | Listed for sale | $630,000 |
Source:  IRMLS #202638049 Report a problem IRMLS #202638049 Report a problem | ||
Public tax history
| Year | Property taxes | Tax assessment |
|---|---|---|
| 2025 | $2,071 +14.7% | $484,400 +4.9% |
| 2024 | $1,806 -3.4% | $461,600 +7% |
| 2023 | $1,869 +7.3% | $431,500 +8% |
| 2022 | $1,742 +14.5% | $399,700 +8.6% |
| 2021 | $1,521 -53% | $367,900 +13.4% |
| 2020 | $3,238 -4.7% | $324,500 +3.2% |
| 2019 | $3,397 +15.8% | $314,500 -3.6% |
| 2018 | $2,934 +90.1% | $326,300 -5.1% |
| 2017 | $1,543 +3.9% | $343,900 -0.1% |
| 2016 | $1,486 -2.8% | $344,200 +2% |
| 2014 | $1,529 +2.2% | $337,400 -1.9% |
| 2013 | $1,497 -0.6% | $343,900 +3.4% |
| 2012 | $1,506 +9.9% | $332,700 +6.3% |
| 2011 | $1,370 +25.2% | $313,000 +18.7% |
| 2010 | $1,095 +3.3% | $263,600 +2.7% |
| 2009 | $1,060 -25% | $256,600 -6.8% |
| 2007 | $1,413 -29.6% | $275,400 |
| 2006 | $2,007 | $275,400 |
Find assessor info on the county website
Monthly payment
Est. payment
Payment breakdown
Explore the cost of this home by adjusting the details. Changes won't be saved.Climate risks
Neighborhood: 46703
Nearby schools
Schools provided by the listing agent
- Elementary: Prairie Heights
- Middle: Prairie Heights
- High: Prairie Heights
- District: Prairie Heights Community
Source: IRMLS. This data may not be complete. We recommend contacting the local school district to confirm school assignments for this home.
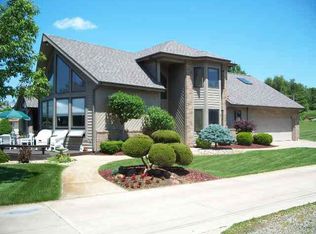
Similar homes
- $619,9006 bd4 ba3.6k sqft999 S 750 W, Angola, IN 46703For Sale
 MLS ID #202638360, Jeremy Bracey, RE/MAX Results. IRMLS
 - $699,9694 bd2 ba3.1k sqft255 Lane 220, Angola, IN 46703For Sale
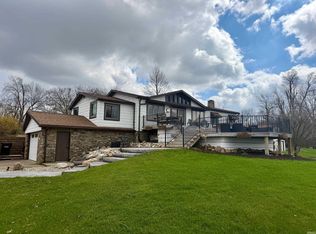 MLS ID #202613593, Joel Buzzard, Hoosier Real Estate Group. IRMLS
 - $650,0004 bd3 ba2.1k sqft75 Lane 150b Jimmerson Lk, Angola, IN 46703For Sale
 MLS ID #202634197, Weston Hankey, Mike Thomas Associates. IRMLS
 - $585,0003 bd2 ba2.7k sqft4755 N 425 W, Angola, IN 46703For Sale
 MLS ID #202629067, Travis J Williamson, Mike Thomas Associates. IRMLS
