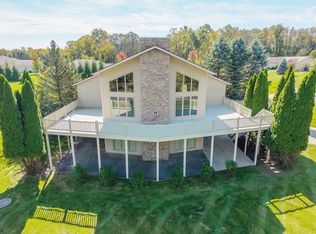
Dream Waterfront Retreat! Enjoy peaceful lake living on 1.88 acres with waterfront access on Gooseneck Lake, a serene 23-acre no-ski lake known for excellent fishing. Expansive windows showcase beautiful water views and fill the home with natural light. The spacious kitchen offers abundant cabinetry and storage. Two tiers of low-maintenance Trex decking plus a patio create fantastic outdoor living and entertaining space. Cozy up by the gas fireplace or entertain at the fabulous lower-level wet bar. The private upper-level suite features its own full kitchen, full bath with walk-in shower, and laundry—ideal for guests, in-laws, extended family, or potential Airbnb use. A rare waterfront property offering privacy, versatility, and year-round enjoyment!
Active
$525,000
240 W Bellefontaine Rd, Pleasant Lake, IN 46779
3beds
3,522sqft
Single Family Residence
Built in 2007
1.88 Acres Lot
$511,800 Zestimate®
$--/sqft
$-- HOA
What's special
Gas fireplacePrivate upper-level suiteFabulous lower-level wet bar
- 24 days
- 1,296
- 68
Zillow last checked:
Listing updated:
Listed by:
Melissa M Maddox Cell:260-760-8734,
North Eastern Group Realty
Source: IRMLS,MLS#: 202638961
Facts & features
Interior
Bedrooms & bathrooms
- Bedrooms: 3
- Bathrooms: 4
- Full bathrooms: 4
- Main level bedrooms: 1
Bedroom 1
- Level: Main
Bedroom 2
- Level: Lower
Family room
- Level: Lower
- Area: 275
- Dimensions: 25 x 11
Kitchen
- Level: Main
- Area: 220
- Dimensions: 20 x 11
Living room
- Level: Main
- Area: 216
- Dimensions: 18 x 12
Heating
- Propane, Forced Air, Propane Tank Rented
Cooling
- Central Air
Appliances
- Included: Disposal, Dishwasher, Microwave, Refrigerator, Washer, Dryer-Electric, Electric Range, Electric Water Heater, Water Softener Owned
- Laundry: Main Level
Features
- 1st Bdrm En Suite, Breakfast Bar, Natural Woodwork, Main Level Bedroom Suite, Custom Cabinetry
- Flooring: Laminate
- Windows: Window Treatments, Blinds
- Basement: Full,Walk-Out Access,Finished,Concrete
- Number of fireplaces: 1
- Fireplace features: Living Room
Interior area
- Total structure area: 3,522
- Total interior livable area: 3,522 sqft
- Finished area above ground: 2,348
- Finished area below ground: 1,174
Property
Parking
- Total spaces: 2
- Parking features: Attached, Garage Door Opener, Concrete
- Attached garage spaces: 2
- Has uncovered spaces: Yes
Features
- Levels: One and One Half
- Stories: 1.5
- Patio & porch: Deck, Porch Covered
- Fencing: None
- Has view: Yes
- View description: Water
- Has water view: Yes
- Water view: Water
- Waterfront features: Lake, Deck on Waterfront, Pier/Dock, Lake Front, Non Ski Lake
- Body of water: Gooseneck Lake
- Frontage length: Channel/Canal Frontage(272),Water Frontage(272)
Lot
- Size: 1.88 Acres
- Dimensions: 82 x 322,66 x 292, 67 x 283, 57 x 354
- Features: Rolling Slope, Lake
Details
- Additional structures: Shed
- Parcel number: 761123140116.000017
- Other equipment: Sump Pump
Construction
Type & style
- Home type: SingleFamily
- Architectural style: Contemporary
- Property subtype: Single Family Residence
Materials
- Vinyl Siding, Wood Siding
- Roof: Asphalt,Shingle
Condition
- New construction: No
- Year built: 2007
Utilities & green energy
- Electric: REMC
- Gas: None
- Sewer: Septic Tank
- Water: Well
Community & HOA
Community
- Subdivision: Point Christopher
Location
- Region: Pleasant Lake
Financial & listing details
- Tax assessed value: $284,800
- Annual tax amount: $1,678
- Date on market: 9/19/2026
- Listing terms: Cash,Conventional,FHA,VA Loan
Estimated market value
$511,800
$486,000 - $537,000
$3,274/mo
Price history
| Date | Event | Price |
|---|---|---|
| 9/19/2026 | Listed for sale | $525,000+61.5% |
Source:  IRMLS #202638961 Report a problem IRMLS #202638961 Report a problem | ||
| 11/13/2023 | Sold | $325,000 |
Source: IRMLS #202334982 Report a problem | ||
| 10/4/2023 | Contingent | $325,000$92/sqft |
Source:  Coldwell Banker Real Estate Group #202334982 Report a problem Coldwell Banker Real Estate Group #202334982 Report a problem | ||
| 9/25/2023 | Listed for sale | $325,000-6.9% |
Source: IRMLS #202334982 Report a problem | ||
| 6/22/2023 | Listing removed | $349,000 |
Source: IRMLS #202316801 Report a problem | ||
| 5/22/2023 | Listed for sale | $349,000+6880% |
Source: IRMLS #202316801 Report a problem | ||
| 5/6/1997 | Sold | $5,000$1/sqft |
Source: Public Record Report a problem | ||
Public tax history
| Year | Property taxes | Tax assessment |
|---|---|---|
| 2025 | $1,088 -8.1% | $284,800 +3.6% |
| 2024 | $1,184 -7.5% | $274,800 -8.6% |
| 2023 | $1,279 +3.4% | $300,800 +1.8% |
| 2022 | $1,237 +7.5% | $295,600 +7.9% |
| 2021 | $1,151 -1.8% | $273,900 +2.4% |
| 2020 | $1,173 -2.5% | $267,500 +3% |
| 2019 | $1,203 +48.5% | $259,600 +2.3% |
| 2018 | $810 -1.8% | $253,800 +38.8% |
| 2017 | $825 +17.3% | $182,900 -0.2% |
| 2016 | $703 -19.1% | $183,200 +1% |
| 2014 | $869 -11.3% | $181,400 -2.2% |
| 2013 | $980 +11.6% | $185,400 +4.9% |
| 2012 | $878 -50.8% | $176,700 +6.7% |
| 2011 | $1,786 +17.3% | $165,600 +14.5% |
| 2010 | $1,522 +7.9% | $144,600 +3.1% |
| 2009 | $1,411 +2800% | $140,200 +3494.9% |
| 2007 | $49 +11.2% | $3,900 |
| 2006 | $44 | $3,900 |
Find assessor info on the county website
Monthly payment
Est. payment
Payment breakdown
Explore the cost of this home by adjusting the details. Changes won't be saved.Climate risks
Neighborhood: 46779
Nearby schools
Schools provided by the listing agent
- Elementary: Pleasant Lake Montessori
- Middle: Angola
- High: Angola
- District: MSD of Steuben County
Source: IRMLS. This data may not be complete. We recommend contacting the local school district to confirm school assignments for this home.
- $28,300-- bd-- ba-- sqft240 W Bellefontaine Rd, Pleasant lake, IN 46779Off Market
- $34,700-- bd-- ba-- sqft240 W Bellefontaine Rd, Pleasant Lake, IN 46779Off Market
- $12,600-- bd-- ba-- sqftW Bellefontaine Rd, Pleasant lake, IN 46779Off Market
- $4,500-- bd-- ba-- sqftW Bellefontaine Rd, Pleasant lake, IN 46779Off Market
Similar homes
- $520,0003 bd3 ba3.1k sqft2551 E Metz Rd, Angola, IN 46703For Sale
 MLS ID #202640287, Gabe Cerny, RE/MAX Results. IRMLS
 - $590,0004 bd3 ba1.7k sqft3128 S 600 W, Pleasant Lake, IN 46779For Sale
 MLS ID #202636844, Alice Fitzpatrick-Welch, Coldwell Banker Real Estate Group. IRMLS
 - $489,0003 bd3 ba3.3k sqft1740 N 395 W, Angola, IN 46703For Sale
 MLS ID #202642056, Barbara Hendrick, Coldwell Banker Real Estate Group. IRMLS
 - $399,9003 bd2 ba2k sqft3665 S 325 W, Pleasant Lake, IN 46779For Sale
 MLS ID #202637240, Timothy J Zank, RE/MAX Results. IRMLS
