Welcome to this unique 5-level home offering over 3,800 square feet of living space, 3 bedrooms, 2.5 baths, and an impressive 3.24-acre setting. A standout feature of the property is the approximately 7.7-acre stocked pond, providing a beautiful backdrop and excellent recreational potential. The property also features an in-ground pool with a new $4,500 seasonal/ safety cover, pool house, attached garage, and a spacious 12x18 three-season room—perfect for relaxing or entertaining. Inside, the home offers multiple levels of living space and plenty of flexibility. The remodeled kitchen features under-cabinet lighting, updated finishes, and appliances that stay, including a new dishwasher and microwave. A second kitchen is located in the basement, adding convenience and versatility. The living room features a gas-log fireplace that has been recently cleaned. Major mechanical updates include a new A/C system and mini-split installed in 2025. With its combination of acreage, stocked pond, in-ground pool, multiple living levels, extensive square footage, and numerous updates, this property offers a rare opportunity to enjoy space, privacy, recreation, and comfortable living all in one setting. Sellers will need possession Until January for their build job to be complete and can rent back from the Buyer if necessary.
Active under contract
$499,900
3528 County Road 34, Waterloo, IN 46793
3beds
2,568sqft
Single Family Residence
Built in 1966
3.24 Acres Lot
$474,100 Zestimate®
$--/sqft
$42/mo HOA
What's special
Attached garageIn-ground poolPool houseRemodeled kitchenNew dishwasherUpdated finishesAppliances that stay
- 16 days
- 1,504
- 141
Likely to sell faster than
Zillow last checked:
Listing updated:
Listed by:
Stephen J Bartkus Cell:260-437-6555,
CENTURY 21 Bradley Realty, Inc,
Jody Bartkus,
CENTURY 21 Bradley Realty, Inc
Source: IRMLS,MLS#: 202639879
Facts & features
Interior
Bedrooms & bathrooms
- Bedrooms: 3
- Bathrooms: 3
- Full bathrooms: 2
- 1/2 bathrooms: 1
Bedroom 1
- Level: Upper
Bedroom 2
- Level: Upper
Dining room
- Area: 0
- Dimensions: 0 x 0
Family room
- Level: Upper
- Area: 247
- Dimensions: 13 x 19
Kitchen
- Level: Upper
- Area: 231
- Dimensions: 11 x 21
Living room
- Level: Main
- Area: 273
- Dimensions: 13 x 21
Office
- Level: Main
- Area: 117
- Dimensions: 9 x 13
Heating
- Natural Gas, Baseboard, Hot Water
Cooling
- Central Air
Appliances
- Included: Disposal, Range/Oven Hook Up Elec, Dishwasher, Microwave, Refrigerator, Washer, Electric Cooktop, Dryer-Electric, Exhaust Fan, Convection Oven, Double Oven, Electric Oven, Gas Water Heater, Water Softener Owned
- Laundry: Dryer Hook Up Gas/Elec, Laundry Chute
Features
- Bookcases, Ceiling Fan(s), Walk-In Closet(s), Stone Counters, Entrance Foyer, Kitchen Island, Double Vanity, Tub/Shower Combination, Custom Cabinetry
- Flooring: Hardwood, Carpet
- Doors: Pocket Doors, Six Panel Doors, Storm Door(s)
- Windows: Window Treatments
- Basement: Full,Partially Finished,Exterior Entry,Walk-Up Access,Concrete
- Attic: Pull Down Stairs
- Number of fireplaces: 1
- Fireplace features: Family Room, Gas Log, Vented
Interior area
- Total structure area: 3,804
- Total interior livable area: 2,568 sqft
- Finished area above ground: 2,568
- Finished area below ground: 0
Video & virtual tour
Property
Parking
- Total spaces: 2
- Parking features: Attached, Garage Door Opener, Concrete
- Attached garage spaces: 2
- Has uncovered spaces: Yes
Features
- Levels: Multi-Story (3+)
- Patio & porch: Covered
- Pool features: In Ground
- Fencing: None
- Has view: Yes
- View description: Water
- Has water view: Yes
- Water view: Water
- Waterfront features: Waterfront, Lake, Waterfront-Level Bank, Pond
Lot
- Size: 3.24 Acres
- Features: Irregular Lot, Sloped, Rural, Landscaped
Details
- Additional structures: Outbuilding
- Parcel number: 170616426020.000007
- Other equipment: Pool Equipment
Construction
Type & style
- Home type: SingleFamily
- Architectural style: Other
- Property subtype: Single Family Residence
Materials
- Aluminum Siding, Brick
- Roof: Asphalt,Shingle
Condition
- New construction: No
- Year built: 1966
Utilities & green energy
- Sewer: Septic Tank
- Water: Well
Community & HOA
Community
- Features: Pool
- Security: Smoke Detector(s)
- Subdivision: Franklin Place
HOA
- Has HOA: Yes
- HOA fee: $500 annually
Location
- Region: Waterloo
Financial & listing details
- Tax assessed value: $276,700
- Annual tax amount: $1,784
- Date on market: 9/25/2026
- Listing terms: Cash,Conventional,FHA,USDA Loan,VA Loan
Estimated market value
$474,100
$450,000 - $498,000
$2,596/mo
Price history
| Date | Event | Price |
|---|---|---|
| 9/25/2026 | Listed for sale | $499,900 |
Source:  IRMLS #202639879 Report a problem IRMLS #202639879 Report a problem | ||
Public tax history
| Year | Property taxes | Tax assessment |
|---|---|---|
| 2025 | $1,662 +5.7% | $276,700 -0.8% |
| 2024 | $1,572 +0.1% | $278,900 +2.8% |
| 2023 | $1,571 +6.6% | $271,400 +20.6% |
| 2022 | $1,474 +18.9% | $225,000 +15% |
| 2021 | $1,240 -3% | $195,700 +4.3% |
| 2020 | $1,278 +12.3% | $187,700 |
| 2019 | $1,138 +0.9% | $187,700 +14% |
| 2018 | $1,128 -4.5% | $164,700 +0.9% |
| 2017 | $1,181 +23.3% | $163,200 -1.1% |
| 2016 | $958 -20.2% | $165,000 +10.5% |
| 2014 | $1,200 +13.5% | $149,300 -0.3% |
| 2013 | $1,058 -14.4% | $149,800 -7.6% |
| 2012 | $1,236 +6.7% | $162,200 +4.6% |
| 2011 | $1,158 +8.2% | $155,000 -1.9% |
| 2010 | $1,071 +4.1% | $158,000 -2.9% |
| 2009 | $1,028 +10.2% | $162,800 +4% |
| 2007 | $933 -32.4% | $156,500 +0.4% |
| 2006 | $1,380 | $155,800 +8.5% |
| 2005 | -- | $143,600 |
Find assessor info on the county website
Monthly payment
Est. payment
Payment breakdown
Explore the cost of this home by adjusting the details. Changes won't be saved.Climate risks
Neighborhood: 46793
Nearby schools
Schools provided by the listing agent
- Elementary: Waterloo
- Middle: Dekalb
- High: Dekalb
- District: Dekalb Central United
Source: IRMLS. This data may not be complete. We recommend contacting the local school district to confirm school assignments for this home.
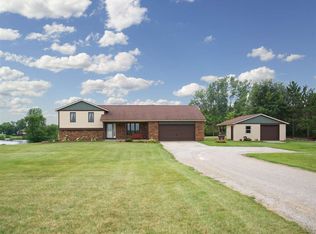
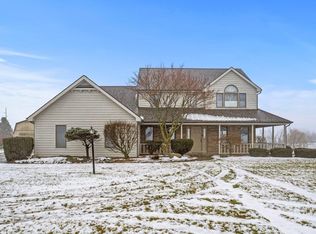
Similar homes
- $449,9003 bd2 ba2.9k sqft4045 State Road 8, Auburn, IN 46706For Sale
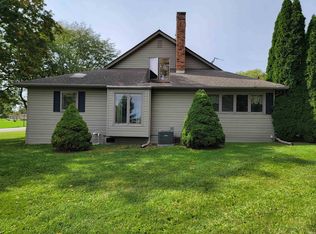 MLS ID #202642185, Rebecca Maldeney, Indiana Real Estate. IRMLS
 - $459,9003 bd2 ba2k sqft1909 Fairway Dr, Auburn, IN 46706For Sale
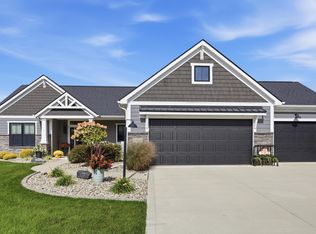 MLS ID #202641850, Michelle Sinn, Coldwell Banker Real Estate Gr. IRMLS
 - $579,0003 bd3 ba2.1k sqft3919 County Road 34, Auburn, IN 46706For Sale
 MLS ID #202625936, Sandra Ginn, The Agency Indy. IRMLS
 - $429,9003 bd3 ba3.3k sqft103 Matthew Cv, Auburn, IN 46706For Sale
 MLS ID #202641927, Stephen J Bartkus, CENTURY 21 Bradley Realty, Inc. IRMLS
