OPEN HOUSE October 18, 4-6 PM. Better than new and beautifully upgraded, this exceptional home offers luxury, quality, and effortless living in one of Bridgewater's most sought-after locations. Perfectly positioned on the 14th hole of Bridgewater Golf Course, this meticulously maintained home was built just two years ago and offers beautiful golf course views—with no golf course-view lots remaining for new construction. So many of the extras are already complete, from window treatments and upgraded lighting to beautiful landscaping, saving the next owner both time and added expense. From the moment you step inside, you'll appreciate the soaring ceilings, luxury vinyl plank flooring, upgraded lighting, quartz countertops throughout, and bright, open-concept floor plan. The kitchen is both beautiful and functional with abundant cabinetry, a quartz backsplash, and a spacious walk-in pantry with pocket doors. The great room is truly a showstopper, featuring an impressive 17.5-foot vaulted ceiling and a floor-to-ceiling Indiana limestone fireplace wall with a 48-inch Echelon II gas fireplace. The private primary suite takes full advantage of the setting with beautiful golf course views, a spacious walk-in closet, and an ensuite featuring a tiled walk-in shower and quality finishes throughout. Sliding glass doors open directly from the primary bedroom to a pergola with rolling screens, creating a private outdoor retreat. One of the home's standout features is the incredible screened-in lanai overlooking the 14th hole. Offering an additional 312 square feet of living and entertaining space, the lanai features a dramatic 17.5-foot ceiling, a ceiling fan, large-screen TV, and a wired attic antenna. It's an amazing space to relax, entertain, and enjoy the golf course views. The home's flexible third bedroom is currently designed with French doors and without a closet, making it ideal for an office, den, or additional living space. The third bedroom can easily be converted back to a true bedroom if desired. Completing the home is a spacious 3-car garage, beautiful landscaping, and thoughtful upgrades throughout. With golf course-view lots no longer available, this is a rare opportunity to enjoy the feel of new construction, a premium golf course setting, and the upgrades and finishing touches already in place.
Active
Price cut: $50.1K (9/18)
$599,900
2104 Golfview Dr, Auburn, IN 46706
3beds
2,293sqft
Single Family Residence
Built in 2023
0.36 Acres Lot
$588,800 Zestimate®
$--/sqft
$29/mo HOA
What's special
Beautiful golf course viewsPrivate outdoor retreatSoaring ceilingsSpacious walk-in closetUpgraded lightingQuartz countertops throughoutBeautiful landscaping
- 85 days
- 611
- 30
Zillow last checked:
Listing updated:
Listed by:
Johanna Pardon 260-445-5640,
Mike Thomas Assoc., Inc
Source: IRMLS,MLS#: 202630029
Facts & features
Interior
Bedrooms & bathrooms
- Bedrooms: 3
- Bathrooms: 2
- Full bathrooms: 2
- Main level bedrooms: 3
Bedroom 1
- Level: Main
Bedroom 2
- Level: Main
Kitchen
- Level: Main
- Area: 204
- Dimensions: 17 x 12
Living room
- Level: Main
- Area: 462
- Dimensions: 21 x 22
Heating
- Forced Air
Cooling
- Central Air, Ceiling Fan(s)
Appliances
- Included: Disposal, Dishwasher, Refrigerator, Washer, Electric Cooktop, Dryer-Electric, Washer/Dryer Stacked, Oven-Built-In, Electric Range, Electric Water Heater, Water Softener Rented
- Laundry: Electric Dryer Hookup, Main Level
Features
- Ceiling-9+, Vaulted Ceiling(s), Walk-In Closet(s), Stone Counters, Eat-in Kitchen, Entrance Foyer, Open Floorplan, Pantry, Split Br Floor Plan, Main Level Bedroom Suite, Great Room
- Flooring: Tile, Vinyl
- Doors: Pocket Doors
- Windows: Blinds
- Has basement: No
- Attic: Pull Down Stairs,Storage
- Number of fireplaces: 1
- Fireplace features: Living Room
Interior area
- Total structure area: 2,293
- Total interior livable area: 2,293 sqft
- Finished area above ground: 2,293
- Finished area below ground: 0
Video & virtual tour
Property
Parking
- Total spaces: 3
- Parking features: Attached, Garage Door Opener, Concrete
- Attached garage spaces: 3
- Has uncovered spaces: Yes
Features
- Levels: One
- Stories: 1
- Patio & porch: Covered, Porch Covered, Enclosed, Screened
- Exterior features: Irrigation System
- Has spa: Yes
- Spa features: Private
- Fencing: Invisible
Lot
- Size: 0.36 Acres
- Dimensions: 94X165
- Features: Level, Landscaped
Details
- Parcel number: 170621400106.000025
- Other equipment: TV Antenna
Construction
Type & style
- Home type: SingleFamily
- Architectural style: Contemporary
- Property subtype: Single Family Residence
Materials
- Brick, Cedar, Vinyl Siding
- Foundation: Slab
- Roof: Shingle
Condition
- New construction: No
- Year built: 2023
Utilities & green energy
- Sewer: None
- Water: City
Community & HOA
Community
- Features: Clubhouse, Golf, Sidewalks
- Security: Smoke Detector(s)
- Subdivision: Bridgewater
HOA
- Has HOA: Yes
- HOA fee: $350 annually
Location
- Region: Auburn
Financial & listing details
- Tax assessed value: $463,600
- Annual tax amount: $3,740
- Date on market: 7/25/2026
- Listing terms: Cash,Conventional,VA Loan
Estimated market value
$588,800
$559,000 - $618,000
$3,285/mo
Price history
| Date | Event | Price |
|---|---|---|
| 9/18/2026 | Price change | $599,900-7.7% |
Source:  IRMLS #202630029 Report a problem IRMLS #202630029 Report a problem | ||
| 8/24/2026 | Price change | $650,000-2.3% |
Source: IRMLS #202630029 Report a problem | ||
| 8/12/2026 | Price change | $665,000-2.2% |
Source: IRMLS #202630029 Report a problem | ||
| 7/25/2026 | Listed for sale | $680,000+795.9% |
Source: IRMLS #202630029 Report a problem | ||
| 8/3/2023 | Sold | $75,905-5% |
Source: IRMLS #202152166 Report a problem | ||
| 7/17/2023 | Pending sale | $79,900 |
Source: IRMLS #202152166 Report a problem | ||
| 12/29/2021 | Listed for sale | $79,900 |
Source: IRMLS #202152166 Report a problem | ||
Public tax history
| Year | Property taxes | Tax assessment |
|---|---|---|
| 2025 | $4,230 +5943.2% | $463,600 -0.9% |
| 2024 | $70 +3.6% | $467,700 +13262.9% |
| 2023 | $68 | $3,500 +20.7% |
| 2022 | -- | $2,900 |
Find assessor info on the county website
Monthly payment
Est. payment
Payment breakdown
Explore the cost of this home by adjusting the details. Changes won't be saved.Climate risks
Neighborhood: 46706
Nearby schools
Schools provided by the listing agent
- Elementary: J.R. Watson
- Middle: Dekalb
- High: Dekalb
- District: Dekalb Central United
Source: IRMLS. This data may not be complete. We recommend contacting the local school district to confirm school assignments for this home.


Similar homes
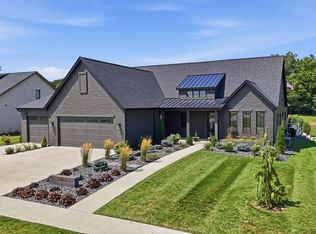
- $579,0003 bd3 ba2.1k sqft3919 County Road 34, Auburn, IN 46706For Sale
 MLS ID #202625936, Sandra Ginn, The Agency Indy. IRMLS
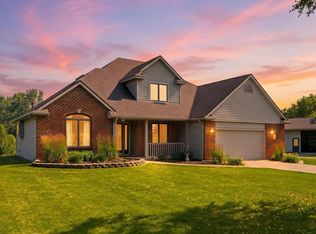
 - $590,0003 bd3 ba1.5k sqft3139 County Road 72, Auburn, IN 46706For Sale
 MLS ID #202627531, Gary Lee, North Eastern Group Realty. IRMLS
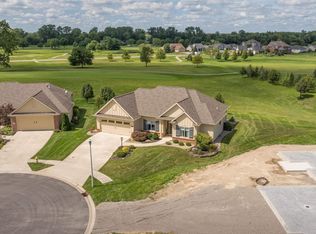
 - $429,9003 bd2 ba1.8k sqft1308 Troon Ct, Auburn, IN 46706For Sale
 MLS ID #202641272, Emily Witmer, CENTURY 21 Bradley Realty, Inc. IRMLS
 - $534,9003 bd2 ba2.3k sqft17725 Letterbrick Run, Leo, IN 46765For Sale
 MLS ID #202643121, Shane Beer, Wieland Real Estate. IRMLS
