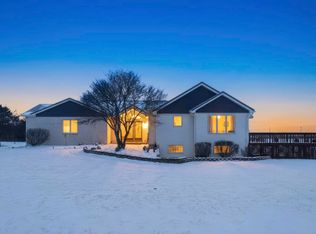
Step inside to find a welcoming layout designed for both everyday living and entertaining. The main floor features a separate dining room and a bright, open kitchen that flows seamlessly into the main living area. Upstairs, the primary bedroom includes a vaulted ceiling and a private en-suite bathroom. The fully finished basement adds incredible flexibility to the home. It serves as an excellent secondary living room, but also offers extra flex space that could easily be utilized as a dedicated home office, a playroom, or a home gym. The outdoor space is where this property truly shines. A spacious back deck opens up to a massive, rolling yard that leads directly to the water. With over 4.5 acres to call your own, there is endless room for recreation, outdoor gatherings, and enjoying the serene water views. With the big-ticket maintenance items already completely taken care of, this property is move-in ready and filled with endless possibilities. Set up your appointment today!
Pending
Price cut: $9.1K (8/26)
$489,900
6427 County Road 40, Butler, IN 46721
4beds
2,456sqft
Single Family Residence
Built in 1998
4.63 Acres Lot
$478,400 Zestimate®
$--/sqft
$-- HOA
What's special
Fully finished basementSpacious back deckExtra flex spaceSerene water viewsSeparate dining roomPrivate en-suite bathroomBright open kitchen
- 41 days
- 639
- 25
Likely to sell faster than
Zillow last checked:
Listing updated:
Listed by:
Jennifer Ankney Cell:208-596-9245,
RE/MAX Results
Source: IRMLS,MLS#: 202633928
Facts & features
Interior
Bedrooms & bathrooms
- Bedrooms: 4
- Bathrooms: 3
- Full bathrooms: 2
- 1/2 bathrooms: 1
Bedroom 1
- Level: Upper
Bedroom 2
- Level: Upper
Dining room
- Level: Main
- Area: 90
- Dimensions: 10 x 9
Family room
- Level: Basement
- Area: 320
- Dimensions: 20 x 16
Kitchen
- Level: Main
- Area: 110
- Dimensions: 11 x 10
Living room
- Level: Main
- Area: 260
- Dimensions: 20 x 13
Heating
- Geothermal
Cooling
- Central Air
Appliances
- Included: Dishwasher, Microwave, Washer, Dryer-Electric, Electric Oven, Electric Range
Features
- Basement: Full,Concrete
- Has fireplace: No
Interior area
- Total structure area: 2,576
- Total interior livable area: 2,456 sqft
- Finished area above ground: 1,793
- Finished area below ground: 663
Video & virtual tour
Property
Parking
- Total spaces: 2
- Parking features: Attached
- Attached garage spaces: 2
Features
- Levels: Two
- Stories: 2
- On waterfront: Yes
- Waterfront features: Pond
Lot
- Size: 4.63 Acres
- Dimensions: 755 x 352
- Features: Irregular Lot
Details
- Additional structures: Shed
- Parcel number: 170723300016.000026
Construction
Type & style
- Home type: SingleFamily
- Architectural style: Traditional
- Property subtype: Single Family Residence
Materials
- Vinyl Siding
Condition
- New construction: No
- Year built: 1998
Utilities & green energy
- Sewer: Septic Tank
- Water: Well
Community & HOA
Community
- Subdivision: Hearthstone
Location
- Region: Butler
Financial & listing details
- Tax assessed value: $432,100
- Annual tax amount: $2,226
- Date on market: 8/19/2026
Estimated market value
$478,400
$454,000 - $502,000
$2,562/mo
Price history
| Date | Event | Price |
|---|---|---|
| 9/28/2026 | Pending sale | $489,900 |
Source:  IRMLS #202633928 Report a problem IRMLS #202633928 Report a problem | ||
| 8/26/2026 | Price change | $489,900-1.8% |
Source: IRMLS #202633928 Report a problem | ||
| 8/19/2026 | Listed for sale | $499,000+95.7% |
Source: IRMLS #202633928 Report a problem | ||
| 12/20/2019 | Sold | $255,000-8.1%$104/sqft |
Source: Agent Provided Report a problem | ||
| 11/12/2019 | Price change | $277,500-0.9%$113/sqft |
Source: Mike Thomas Associates #201941946 Report a problem | ||
| 10/14/2019 | Price change | $280,000-1.8%$114/sqft |
Source: Mike Thomas Associates #201941946 Report a problem | ||
| 9/24/2019 | Listed for sale | $285,000+10.7%$116/sqft |
Source: Mike Thomas Associates #201941946 Report a problem | ||
| 12/28/2018 | Listing removed | $257,500$105/sqft |
Source: Brown & Co Realty-Auctions, Inc. #201848171 Report a problem | ||
| 10/26/2018 | Listed for sale | $257,500+12775%$105/sqft |
Source: Brown & Co Realty-Auctions, Inc. #201848171 Report a problem | ||
| 1/1/2000 | Sold | $2,000$1/sqft |
Source: Public Record Report a problem | ||
Public tax history
| Year | Property taxes | Tax assessment |
|---|---|---|
| 2025 | $2,079 +10.4% | $432,100 +4.9% |
| 2024 | $1,883 -2.3% | $412,000 +2.5% |
| 2023 | $1,928 +28.4% | $401,800 +9.9% |
| 2022 | $1,501 +3.6% | $365,500 +15.2% |
| 2021 | $1,450 -4.5% | $317,400 +14% |
| 2020 | $1,519 +36.7% | $278,300 |
| 2019 | $1,111 +0.4% | $278,300 +35.3% |
| 2018 | $1,107 -3.2% | $205,700 +3.1% |
| 2017 | $1,143 -11.6% | $199,500 -2.9% |
| 2016 | $1,293 -2.5% | $205,500 -2.9% |
| 2014 | $1,326 -3.7% | $211,600 -2.5% |
| 2013 | $1,377 +4.4% | $217,100 +2.7% |
| 2012 | $1,320 +18.9% | $211,300 +16% |
| 2011 | $1,110 +9% | $182,200 -1.4% |
| 2010 | $1,018 +6.4% | $184,700 -10.9% |
| 2009 | $956 -40% | $207,300 +3.8% |
| 2007 | $1,594 -29.2% | $199,700 +0.9% |
| 2006 | $2,250 | $197,900 |
Find assessor info on the county website
Monthly payment
Est. payment
Payment breakdown
Explore the cost of this home by adjusting the details. Changes won't be saved.Climate risks
Neighborhood: 46721
Nearby schools
Schools provided by the listing agent
- Elementary: Butler
- Middle: Eastside
- High: Eastside
- District: Dekalb Co. Eastern
Source: IRMLS. This data may not be complete. We recommend contacting the local school district to confirm school assignments for this home.
Similar homes
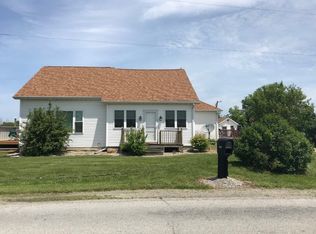
- $499,9003 bd3 ba2.5k sqft3528 County Road 34, Waterloo, IN 46793For Sale
 MLS ID #202639879, Stephen J Bartkus, CENTURY 21 Bradley Realty, Inc. IRMLS
 - $349,0004 bd2 ba2k sqft7491 County Road 28, Butler, IN 46721For Sale
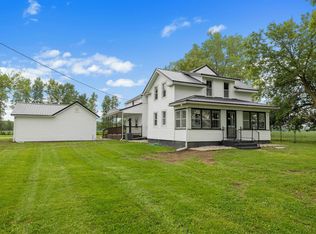 MLS ID #202636509, Lindsay S Walker-Moore, Century 21 Bradley-Lake Group. IRMLS
 - $359,9003 bd2 ba1.6k sqft1404 County Road 59, Butler, IN 46721For Sale
 MLS ID #202638383, Ryan Jernigan, Willow Creek Auctions. IRMLS
 - $475,0004 bd3 ba3.2k sqft3582 County Road 34, Waterloo, IN 46793For Sale
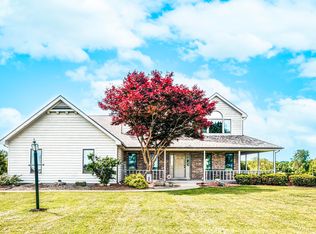 MLS ID #202625834, Steven Wyatt, Wyatt Group Realtors. IRMLS
