Some homes are simply special—and 2204 Shady Lane is one of them. Surrounded by mature trees and wonderful privacy, this beautifully updated home feels like a peaceful retreat where deer and other wildlife are frequent visitors.Inside, thoughtful updates, cohesive finishes and abundant natural light create spaces that feel fresh, warm and completely move-in ready. The beautifully updated kitchen features guartz countertops, a stylish backsplash, new farmhouse sink and convenient pot filler. The primary suite is a retreat of its own, highlighted by a spectacular tiled shower that adds a touch of everyday luxury. A spacious finished basement provides exceptional flexibility for entertaining, hobbies, guests or relaxed evenings at home.But the screened porch may become your favorite room of all. Its new poly-coated floor creates a polished, easy-care space to enjoy morning coffee or unwind at the end of the day with a front-row seat to wildlife and beautiful sunsets—all without the mosquitoes inviting themselves over. A fenced area provides a convenient space for pets, while the mature landscaping and private setting create the kind of outdoor experience that takes decades to establish.This isn’t just another house—it’s an amazing home with character, comfort and a setting that is increasingly difficult to find. Once you experience it, you may not want to leave.
Pending
$424,900
2204 Shady Ln, Garrett, IN 46738
4beds
2,790sqft
Single Family Residence
Built in 1997
0.36 Acres Lot
$423,000 Zestimate®
$--/sqft
$-- HOA
What's special
- 21 days
- 1,040
- 73
Likely to sell faster than
Zillow last checked:
Listing updated:
Listed by:
Linda Williams Cell:260-615-2290,
Coldwell Banker Real Estate Gr
Source: IRMLS,MLS#: 202639977
Facts & features
Interior
Bedrooms & bathrooms
- Bedrooms: 4
- Bathrooms: 3
- Full bathrooms: 2
- 1/2 bathrooms: 1
- Main level bedrooms: 3
Bedroom 1
- Level: Main
Bedroom 2
- Level: Main
Dining room
- Level: Main
- Area: 132
- Dimensions: 12 x 11
Family room
- Level: Lower
- Area: 462
- Dimensions: 33 x 14
Living room
- Level: Main
- Area: 289
- Dimensions: 17 x 17
Heating
- Natural Gas, Forced Air
Cooling
- Central Air
Appliances
- Included: Disposal, Dishwasher, Microwave, Refrigerator, Washer, Exhaust Fan, Gas Range
- Laundry: Dryer Hook Up Gas/Elec, Main Level
Features
- Ceiling Fan(s), Walk-In Closet(s), Split Br Floor Plan, Main Level Bedroom Suite
- Flooring: Carpet
- Basement: Daylight,Full,Finished
- Has fireplace: No
- Fireplace features: None
Interior area
- Total structure area: 3,180
- Total interior livable area: 2,790 sqft
- Finished area above ground: 1,590
- Finished area below ground: 1,200
Property
Parking
- Total spaces: 3
- Parking features: Attached, Concrete
- Attached garage spaces: 3
- Has uncovered spaces: Yes
Features
- Levels: One
- Stories: 1
- Patio & porch: Deck, Screened
- Fencing: Privacy
Lot
- Size: 0.36 Acres
- Dimensions: 108x147
- Features: Level
Details
- Parcel number: 170902178032.000013
- Zoning: R1
Construction
Type & style
- Home type: SingleFamily
- Property subtype: Single Family Residence
Materials
- Brick, Vinyl Siding
- Roof: Shingle
Condition
- New construction: No
- Year built: 1997
Utilities & green energy
- Sewer: City
- Water: City
Community & HOA
Community
- Subdivision: None
Location
- Region: Garrett
Financial & listing details
- Tax assessed value: $418,100
- Annual tax amount: $1,940
- Date on market: 9/26/2026
- Listing terms: Cash,Conventional,FHA,VA Loan
Estimated market value
$423,000
$402,000 - $444,000
$2,652/mo
Price history
| Date | Event | Price |
|---|---|---|
| 10/3/2026 | Pending sale | $424,900 |
Source:  IRMLS #202639977 Report a problem IRMLS #202639977 Report a problem | ||
| 9/28/2026 | Listed for sale | $424,900+10.4% |
Source: IRMLS #202639977 Report a problem | ||
| 10/20/2023 | Sold | $385,000+1.4% |
Source: IRMLS #202331872 Report a problem | ||
| 9/17/2023 | Pending sale | $379,800 |
Source: IRMLS #202331872 Report a problem | ||
| 9/6/2023 | Listed for sale | $379,800+61.7% |
Source: IRMLS #202331872 Report a problem | ||
| 6/22/2017 | Listing removed | $234,900$84/sqft |
Source: Mentor Listing Realty, Inc. #201716433 Report a problem | ||
| 5/11/2017 | Price change | $234,900-2.1%$84/sqft |
Source: Mentor Listing Realty, Inc. #201716433 Report a problem | ||
| 4/9/2017 | Listed for sale | $239,900+10.1%$86/sqft |
Source: Owner Report a problem | ||
| 10/3/2012 | Listing removed | $217,900$78/sqft |
Source: United Country Report a problem | ||
| 7/6/2012 | Pending sale | $217,900$78/sqft |
Source: United Country Report a problem | ||
| 6/15/2012 | Listed for sale | $217,900$78/sqft |
Source: United Country Report a problem | ||
Public tax history
| Year | Property taxes | Tax assessment |
|---|---|---|
| 2025 | $3,669 +19.5% | $418,100 +14% |
| 2024 | $3,070 +10.3% | $366,900 +13.4% |
| 2023 | $2,783 +8.2% | $323,500 +16.2% |
| 2022 | $2,572 +8.5% | $278,300 +8.2% |
| 2021 | $2,370 +2.3% | $257,200 +8.5% |
| 2020 | $2,316 -0.3% | $237,000 +2.3% |
| 2019 | $2,322 -4.2% | $231,600 |
| 2018 | $2,425 +0.9% | $231,600 -3.1% |
| 2017 | $2,403 +6.8% | $238,900 -0.1% |
| 2016 | $2,251 -1.1% | $239,200 +5.1% |
| 2014 | $2,275 -2% | $227,500 -2% |
| 2013 | $2,321 +2.9% | $232,100 +2.9% |
| 2012 | $2,256 +4% | $225,600 +4% |
| 2011 | $2,170 +8.5% | $217,000 |
| 2010 | $2,001 +3.9% | $217,000 |
| 2009 | $1,925 +29.1% | $217,000 +1.8% |
| 2007 | $1,491 -41.8% | $213,200 |
| 2006 | $2,561 | $213,200 +0.9% |
| 2005 | -- | $211,400 |
Find assessor info on the county website
Monthly payment
Est. payment
Payment breakdown
Explore the cost of this home by adjusting the details. Changes won't be saved.Climate risks
Neighborhood: 46738
Nearby schools
Schools provided by the listing agent
- Elementary: J.E. Ober
- Middle: Garrett
- High: Garrett
- District: Garrett Keyser Butler
Source: IRMLS. This data may not be complete. We recommend contacting the local school district to confirm school assignments for this home.

Similar homes
- $399,9005 bd3 ba1.9k sqft401 Railroader Dr, Garrett, IN 46738For Sale
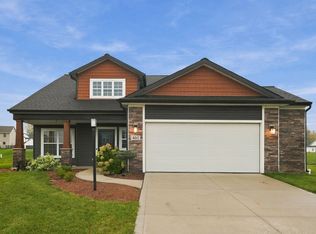 MLS ID #202642875, Alyssa Leach, Trueblood Real Estate, LLC.. IRMLS
 - $289,0004 bd3 ba2.1k sqft1017 E Talley St, Garrett, IN 46738For Sale
 MLS ID #202641021, Anna Miller, Coldwell Banker Real Estate Gr. IRMLS
 - $419,0004 bd3 ba3.1k sqft2733 State Road 327, Corunna, IN 46730For Sale
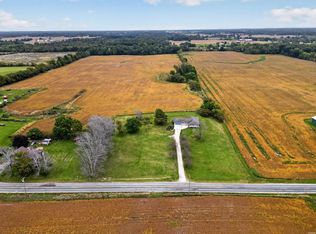 MLS ID #202641889, Jesse Pepple, CENTURY 21 Bradley Realty, Inc. IRMLS
 - $429,9003 bd3 ba3.3k sqft103 Matthew Cv, Auburn, IN 46706For Sale
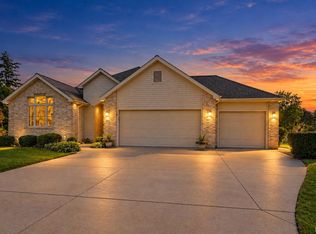 MLS ID #202641927, Stephen J Bartkus, CENTURY 21 Bradley Realty, Inc. IRMLS
