Back on the market at no fault of the sellers. Ready for its next buyer! Welcome home to this spacious Auburn property offering the perfect blend of country scenery, comfortable living, and a convenient location! Surrounded by mature trees with beautiful views of the neighboring pond, this home offers plenty of room both inside and out while keeping you within easy reach of downtown Auburn, Leo, Fort Wayne, and I-69. The main level features an updated kitchen with generous counter space and storage, newer appliances, sink and countertops, upgraded flooring, and three remodeled bathrooms throughout the home. The walk-out basement is a major bonus, offering a huge family and recreation space, additional flex room, bathroom, laundry area, storage, and direct access to the backyard and patio. Outside you'll find a spacious lawn, mature trees, an additional barn/outbuilding, and a two-car attached garage. Major improvements include an approximately four-year-old furnace, newer water softener and iron filtration system, and numerous interior updates. With tons of living and entertaining space, peaceful surroundings, and quick access to everything Northeast Indiana has to offer, this property delivers a lot more than you might expect at first glance.
Pending
Price cut: $6.5K (10/6)
$343,000
4356 County Road 60, Auburn, IN 46706
4beds
2,048sqft
Single Family Residence
Built in 1972
2 Acres Lot
$339,100 Zestimate®
$--/sqft
$-- HOA
What's special
Laundry areaTwo-car attached garageWalk-out basementSpacious lawnAdditional flex roomSurrounded by mature treesUpdated kitchen
- 37 days
- 1,498
- 102
Likely to sell faster than
Zillow last checked:
Listing updated:
Listed by:
Elius Hogan Cell:260-350-2166,
CENTURY 21 Bradley Realty, Inc
Source: IRMLS,MLS#: 202638869
Facts & features
Interior
Bedrooms & bathrooms
- Bedrooms: 4
- Bathrooms: 3
- Full bathrooms: 2
- 1/2 bathrooms: 1
- Main level bedrooms: 4
Bedroom 1
- Level: Main
Bedroom 2
- Level: Main
Dining room
- Level: Main
- Area: 110
- Dimensions: 11 x 10
Family room
- Level: Main
- Area: 156
- Dimensions: 13 x 12
Kitchen
- Level: Main
- Area: 121
- Dimensions: 11 x 11
Living room
- Level: Main
- Area: 221
- Dimensions: 17 x 13
Heating
- Electric, Baseboard, Forced Air
Cooling
- Central Air
Features
- Basement: Full,Concrete
- Has fireplace: No
Interior area
- Total structure area: 2,048
- Total interior livable area: 2,048 sqft
- Finished area above ground: 1,358
- Finished area below ground: 690
Video & virtual tour
Property
Parking
- Total spaces: 2
- Parking features: Attached
- Attached garage spaces: 2
Features
- Levels: One
- Stories: 1
Lot
- Size: 2 Acres
- Dimensions: 180x310
- Features: Irregular Lot
Details
- Additional structures: Outbuilding
- Parcel number: 171023200003.000009
Construction
Type & style
- Home type: SingleFamily
- Property subtype: Single Family Residence
Materials
- Brick
Condition
- New construction: No
- Year built: 1972
Utilities & green energy
- Sewer: None
- Water: Well
Community & HOA
Community
- Subdivision: None
Location
- Region: Auburn
Financial & listing details
- Tax assessed value: $270,400
- Annual tax amount: $1,113
- Date on market: 9/18/2026
- Listing terms: Cash,Conventional,FHA,USDA Loan,VA Loan
Estimated market value
$339,100
$322,000 - $356,000
$2,841/mo
Price history
| Date | Event | Price |
|---|---|---|
| 10/9/2026 | Pending sale | $343,000 |
Source:  IRMLS #202638869 Report a problem | ||
| 10/6/2026 | Price change | $343,000-1.9% |
Source: IRMLS #202638869 Report a problem | ||
| 9/18/2026 | Listed for sale | $349,500+58.9% |
Source: IRMLS #202638869 Report a problem | ||
| 6/5/2021 | Listing removed | -- |
Source: Owner Report a problem | ||
| 5/13/2021 | Pending sale | $220,000$107/sqft |
Source: Owner Report a problem | ||
| 4/1/2021 | Listed for sale | $220,000+13.1%$107/sqft |
Source: Owner Report a problem | ||
| 3/24/2021 | Listing removed | -- |
Source: Owner Report a problem | ||
| 10/28/2020 | Listing removed | $1,400$1/sqft |
Source: Owner Report a problem | ||
| 10/25/2020 | Listed for rent | $1,400+3.7%$1/sqft |
Source: Owner Report a problem | ||
| 10/25/2020 | Listing removed | $194,500$95/sqft |
Source: North Eastern Group Realty #202038895 Report a problem | ||
| 9/25/2020 | Listed for sale | $194,500$95/sqft |
Source: North Eastern Group Realty #202038895 Report a problem | ||
| 8/10/2020 | Listing removed | $194,500$95/sqft |
Source: Action Realty #202030865 Report a problem | ||
| 8/7/2020 | Listed for sale | $194,500+2.6%$95/sqft |
Source: Action Realty #202030865 Report a problem | ||
| 10/7/2019 | Listing removed | $1,350$1/sqft |
Source: Owner Report a problem | ||
| 8/20/2019 | Listing removed | $189,500$93/sqft |
Source: Action Realty #201917646 Report a problem | ||
| 8/20/2019 | Listed for rent | $1,350$1/sqft |
Source: Owner Report a problem | ||
| 7/12/2019 | Price change | $189,500-5.1%$93/sqft |
Source: Action Realty #201917646 Report a problem | ||
| 5/28/2019 | Price change | $199,700-4.7%$98/sqft |
Source: Action Realty #201917646 Report a problem | ||
| 5/7/2019 | Price change | $209,500-2.5%$102/sqft |
Source: Action Realty #201917646 Report a problem | ||
| 3/20/2019 | Price change | $214,900-4.4%$105/sqft |
Source: Mike Thomas Associates, Inc. #201908499 Report a problem | ||
| 3/12/2019 | Listed for sale | $224,900$110/sqft |
Source: Mike Thomas Associates, Inc. #201908499 Report a problem | ||
Public tax history
| Year | Property taxes | Tax assessment |
|---|---|---|
| 2025 | $1,113 +32.3% | $270,400 +11.1% |
| 2024 | $841 -20% | $243,400 +22.4% |
| 2023 | $1,051 +6.3% | $198,800 -6.1% |
| 2022 | $988 -40.2% | $211,700 +13.2% |
| 2021 | $1,652 -1.3% | $187,000 +16.1% |
| 2020 | $1,674 -14.6% | $161,000 +2.4% |
| 2019 | $1,960 +96.7% | $157,300 -0.3% |
| 2018 | $996 +23% | $157,700 -5.3% |
| 2017 | $810 +4.4% | $166,600 -0.2% |
| 2016 | $776 -12% | $166,900 +9.4% |
| 2014 | $882 +19.9% | $152,600 +1.1% |
| 2013 | $735 -0.5% | $150,900 +2% |
| 2012 | $739 +8.3% | $148,000 +7% |
| 2011 | $682 +9.5% | $138,300 +2% |
| 2010 | $623 +4.9% | $135,600 -1.7% |
| 2009 | $594 -12.7% | $137,900 +1% |
| 2007 | $681 -20.7% | $136,500 +4.1% |
| 2006 | $858 | $131,100 +12.8% |
| 2005 | -- | $116,200 |
Find assessor info on the county website
Monthly payment
Est. payment
Payment breakdown
Explore the cost of this home by adjusting the details. Changes won't be saved.Climate risks
Neighborhood: 46706
Nearby schools
Schools provided by the listing agent
- Elementary: McKenney-Harrison
- Middle: Dekalb
- High: Dekalb
- District: Dekalb Central United
Source: IRMLS. This data may not be complete. We recommend contacting the local school district to confirm school assignments for this home.

Similar homes
- $360,0004 bd3 ba2.4k sqft12109 Bayshore Blvd, Grabill, IN 46741For Sale
 MLS ID #202643764, Scott Yoder, Coldwell Banker Real Estate Gr. IRMLS
- $369,9004 bd3 ba2.8k sqft5432 Bear Creek Pass, Auburn, IN 46706For Sale
 MLS ID #202640906, Scott Knapp, Wible Realty. IRMLS
- $385,0003 bd1 ba1.2k sqft2327 County Road 66, Auburn, IN 46706For Sale
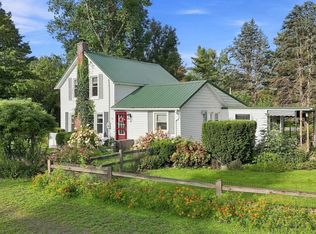 MLS ID #202634342, Sara Burns, Mike Thomas Assoc., Inc. IRMLS
- $375,0003 bd2 ba1.7k sqft5406 Kodiak Trl, Auburn, IN 46706For Sale
 MLS ID #202623629, Laura K Cobbs, Mike Thomas Assoc., Inc. IRMLS
