Discover the perfect blend of country living, space, and self-sufficiency with this impressive 4,538± square foot home situated on 10± beautiful acres just outside Auburn, Indiana. This spacious residence features 4 bedrooms with the potential for a 5th bedroom, 3.5 bathrooms, and a walkout basement complete with a full second kitchen-ideal for multi-generational living, entertaining, or guest accommodations. Comfort is ensured year-round with electric heating and cooling, in-floor heat, and a coal-burning fireplace that adds warmth and character to the home. The attached two-car garage provides convenient everyday access, while the property's three pole buildings offer exceptional storage, workshop, and equipment space: one (1) 40' x 60' x 14' pole building, one (1) 32' x 48' x 12' pole building, and one (1) 52' x 36' x 14' pole building. Built with preparedness in mind, the property is equipped with a Kubota diesel backup generator and battery bank system. The battery bank is solar-panel ready, offering future renewable energy opportunities and peace of mind during power outages. Whether you're looking for a rural homestead, hobby farm, business headquarters, or simply a private country retreat, this unique Auburn property offers the space, functionality, and versatility to fit a variety of lifestyles. The adjacent 16 acres of vacant land featuring a fully stocked pond is also available, offering the opportunity to acquire both properties together.
Under contract
$835,000
4282 County Road 60, Auburn, IN 46706
0beds
4,538sqft
Single Family Residence
Built in 1991
10 Acres Lot
$801,700 Zestimate®
$184/sqft
$-- HOA
What's special
Coal-burning fireplaceThree pole buildingsAttached two-car garageElectric heating and coolingWalkout basementIn-floor heatFully stocked pond
- 69 days
- 69
- 3
Zillow last checked:
Listing updated:
Listed by:
Brock Solmos 765-426-6666,
Geswein Farm & Land Realty
Source: My State MLS,MLS#: 11935544
Facts & features
Interior
Bedrooms & bathrooms
- Bedrooms: 0
- Bathrooms: 4
- Full bathrooms: 3
- 1/2 bathrooms: 1
Rooms
- Room types: Dining Room, Family Room, Kitchen, Laundry Room, Living Room, Master Bedroom, Walk-in Closet
Kitchen
- Features: Open, Granite Counters
Basement
- Area: 0
Heating
- Electric
Appliances
- Included: Dishwasher, Dryer, Refrigerator, Microwave, Oven, Washer, Stainless Steel Appliances
Features
- Basement: Full,Finished,Kitchen,Walk-Out Access
- Number of fireplaces: 1
Interior area
- Total structure area: 4,538
- Total interior livable area: 4,538 sqft
- Finished area above ground: 4,538
Property
Parking
- Parking features: Driveway, Attached
- Has garage: Yes
- Has uncovered spaces: Yes
Features
- Patio & porch: Patio, Covered Porch, Open Porch, Deck
- Has view: Yes
- View description: Private, Scenic
Lot
- Size: 10 Acres
- Features: Trees
Details
- Additional structures: Shed(s), Barn(s), General Outbuilding, Workshop, Stable(s)
- Parcel number: 171023200005.000009 & 171023200
- Lease amount: $0
Construction
Type & style
- Home type: SingleFamily
- Architectural style: Ranch
- Property subtype: Single Family Residence
Materials
- Frame
Condition
- New construction: No
- Year built: 1991
Utilities & green energy
- Electric: Amps(0)
Community & HOA
HOA
- Has HOA: No
Location
- Region: Auburn
Financial & listing details
- Price per square foot: $184/sqft
- Tax assessed value: $605,900
- Annual tax amount: $2,966
- Date on market: 8/14/2026
- Date available: 08/14/2026
- Listing agreement: Exclusive
Estimated market value
$801,700
$762,000 - $842,000
$3,545/mo
Price history
| Date | Event | Price |
|---|---|---|
| 9/8/2026 | Contingent | $835,000$184/sqft |
Source: My State MLS #11935544 Report a problem | ||
| 8/14/2026 | Listed for sale | $835,000+172.4%$184/sqft |
Source: My State MLS #11935544 Report a problem | ||
| 1/4/2014 | Listing removed | $306,500$68/sqft |
Source: CENTURY 21 Bradley Realty, Inc. #201309590 Report a problem | ||
| 10/31/2013 | Price change | $306,500-9.8%$68/sqft |
Source: CENTURY 21 Bradley Realty, Inc. #201309590 Report a problem | ||
| 8/31/2013 | Price change | $339,900-1.4%$75/sqft |
Source: CENTURY 21 Bradley Realty, Inc. #201309590 Report a problem | ||
| 7/26/2013 | Price change | $344,900+3%$76/sqft |
Source: CENTURY 21 Bradley Realty, Inc. #201309590 Report a problem | ||
| 7/24/2013 | Listed for sale | $334,900-2.9%$74/sqft |
Source: CENTURY 21 Bradley Realty, Inc. #201309590 Report a problem | ||
| 6/5/2012 | Listing removed | $344,900$76/sqft |
Source: Premier, Inc #201202454 Report a problem | ||
| 5/17/2012 | Pending sale | $344,900$76/sqft |
Source: Premier, Inc #201202454 Report a problem | ||
| 3/7/2012 | Listed for sale | $344,900-1.4%$76/sqft |
Source: Premier, Inc #201202454 Report a problem | ||
| 12/1/2011 | Listing removed | $349,900$77/sqft |
Source: Premier, Inc #201112124 Report a problem | ||
| 11/5/2011 | Listed for sale | $349,900-99%$77/sqft |
Source: Premier, Inc #201112124 Report a problem | ||
| 8/19/2011 | Listing removed | $34,990,000$7,710/sqft |
Source: Reachoo LLC Report a problem | ||
| 8/17/2011 | Price change | $34,990,000+999900%$7,710/sqft |
Source: Reachoo LLC Report a problem | ||
| 8/15/2011 | Price change | $3,499-99%$1/sqft |
Source: Reachoo LLC Report a problem | ||
| 4/12/2011 | Price change | $349,900-7.7%$77/sqft |
Source: Visual Tour #201103860 Report a problem | ||
| 1/20/2011 | Listed for sale | $379,000+279%$84/sqft |
Source: Visual Tour #201103860 Report a problem | ||
| 12/21/1999 | Sold | $100,000$22/sqft |
Source: Public Record Report a problem | ||
Public tax history
| Year | Property taxes | Tax assessment |
|---|---|---|
| 2025 | $2,874 +11.3% | $605,900 +10.6% |
| 2024 | $2,581 -21.6% | $548,000 +8.1% |
| 2023 | $3,293 +6.8% | $506,800 +0.2% |
| 2022 | $3,083 +13.7% | $505,600 +12.8% |
| 2021 | $2,712 -0.4% | $448,300 +13.6% |
| 2020 | $2,722 -15.2% | $394,700 +2.4% |
| 2019 | $3,212 +6.2% | $385,400 -1% |
| 2018 | $3,024 +19% | $389,100 +7.2% |
| 2017 | $2,542 +22.2% | $363,000 +4.4% |
| 2016 | $2,080 -10.4% | $347,800 +21.1% |
| 2014 | $2,321 +12.6% | $287,200 -4% |
| 2013 | $2,061 -2% | $299,300 +5.2% |
| 2012 | $2,103 -4.1% | $284,400 -7.6% |
| 2011 | $2,193 +10.4% | $307,800 +0.1% |
| 2010 | $1,986 -2.1% | $307,400 -5.9% |
| 2009 | $2,030 -5.8% | $326,600 -1.2% |
| 2007 | $2,155 -32.2% | $330,600 +1.7% |
| 2006 | $3,178 | $325,000 +14.6% |
| 2005 | -- | $283,600 |
Find assessor info on the county website
Monthly payment
Est. payment
Payment breakdown
Explore the cost of this home by adjusting the details. Changes won't be saved.Climate risks
Neighborhood: 46706


Similar homes
- $499,9003 bd2 ba2.4k sqft1764 County Road 66, Auburn, IN 46706Active
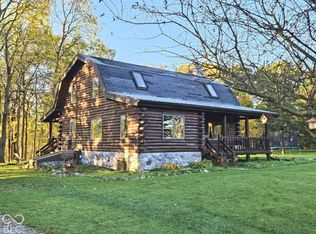 MLS ID #22126159, Steven Koleno, Beycome Brokerage Realty LLC. MIBOR as distributed by MLS GRID
 - $699,9003 bd2 ba2.7k sqft5134 County Road 64, Spencerville, IN 46788For Sale
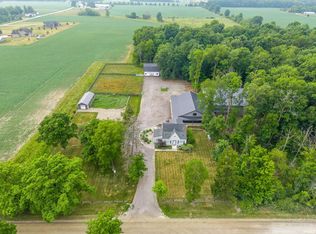 MLS ID #202547960, Brian Sheikh, Keller Williams Realty Group. IRMLS
 - $619,9993 bd3 ba2.4k sqft4213 Cordell Cv, Fort Wayne, IN 46845For Sale
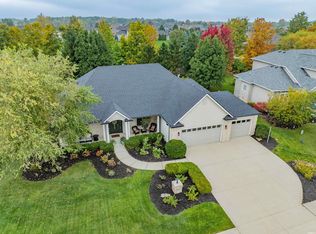 MLS ID #202643482, Cassie Rice, Uptown Realty Group. IRMLS
 - $979,0003 bd2 ba2.4k sqft8805 Huguenard Rd, Fort Wayne, IN 46818For Sale
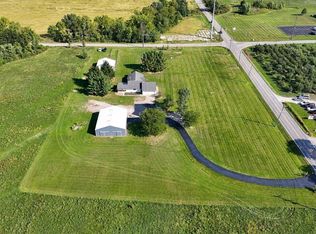 MLS ID #202638440, Josh James, Mike Thomas Assoc., Inc. IRMLS
