** OPEN HOUSE | SUNDAY, OCTOBER 18 | 1-3 PM ** Every detail tells a story of craftsmanship in this custom-built masterpiece by Preston Allen Homes. Nestled on a picturesque pond lot in The Villages of Arneo, Fort Wayne’s newest and most visionary community, this home blends architectural elegance with everyday livability. This 3-bed, 2-bath + bonus room residence showcases thoughtful design and curated finishes throughout — from the exposed ceiling beams and built-in bookshelves to custom cabinetry and statement lighting. The stunning kitchen features a walk-in pantry, quartz surfaces, and designer fixtures that perfectly balance beauty and function. A dedicated office with built-ins offers a private workspace, while the mudroom with bench and shelving adds convenience and character. The owner’s suite feels like a retreat with floor-to-ceiling wainscoting, an elegant ensuite bath, and serene pond views. Beyond your front door lies The Villages of Arneo — a one-of-a-kind master-planned community designed for connection and lifestyle. Enjoy tree-lined streets, walking trails along the river, golf-cart paths, and future town-center amenities including dining, coffee shops, fitness facilities, and green spaces. It’s a place where luxury living meets community spirit. Discover the beauty of craftsmanship and the promise of a new kind of neighborhood — welcome home to Arneo. **Irrigation to be installed. Sod in front & grass/seed for the backyard coming soon** Access to Arneo is from the Wallen side of Clinton through the road blocks.
Active
Price cut: $5K (8/4)
$729,900
8550 Artemis Ln, Fort Wayne, IN 46825
3beds
2,495sqft
Single Family Residence
Built in 2025
0.36 Acres Lot
$719,600 Zestimate®
$--/sqft
$150/mo HOA
What's special
Golf-cart pathsDesigner fixturesElegant ensuite bathGreen spacesDedicated office with built-insExposed ceiling beamsFloor-to-ceiling wainscoting
- 366 days
- 511
- 35
Zillow last checked:
Listing updated:
Listed by:
George S Raptis 260-710-1834,
Mike Thomas Assoc., Inc
Source: IRMLS,MLS#: 202542278
Facts & features
Interior
Bedrooms & bathrooms
- Bedrooms: 3
- Bathrooms: 2
- Full bathrooms: 2
- Main level bedrooms: 3
Bedroom 1
- Level: Main
Bedroom 2
- Level: Main
Dining room
- Level: Main
- Area: 156
- Dimensions: 13 x 12
Family room
- Level: Main
- Area: 255
- Dimensions: 15 x 17
Kitchen
- Level: Main
- Area: 192
- Dimensions: 12 x 16
Living room
- Level: Main
- Area: 288
- Dimensions: 18 x 16
Heating
- Natural Gas, Forced Air
Cooling
- Central Air
Appliances
- Included: Disposal, Range/Oven Hook Up Gas, Dishwasher, Refrigerator, Gas Range
- Laundry: Dryer Hook Up Gas/Elec, Sink, Main Level, Washer Hookup
Features
- 1st Bdrm En Suite, Bookcases, Built-in Desk, Ceiling-9+, Tray Ceiling(s), Ceiling Fan(s), Beamed Ceilings, Vaulted Ceiling(s), Walk-In Closet(s), Stone Counters, Crown Molding, Entrance Foyer, Kitchen Island, Open Floorplan, Pantry, Split Br Floor Plan, Double Vanity, Stand Up Shower, Tub/Shower Combination, Main Level Bedroom Suite, Formal Dining Room, Custom Cabinetry
- Flooring: Hardwood, Carpet
- Doors: Pocket Doors
- Basement: Concrete
- Number of fireplaces: 1
- Fireplace features: Living Room, One
Interior area
- Total structure area: 2,495
- Total interior livable area: 2,495 sqft
- Finished area above ground: 2,495
- Finished area below ground: 0
Video & virtual tour
Property
Parking
- Total spaces: 3
- Parking features: Attached, Garage Door Opener, Garage Utilities, Concrete
- Attached garage spaces: 3
- Has uncovered spaces: Yes
Features
- Levels: One
- Stories: 1
- Patio & porch: Covered, Porch Covered
- Exterior features: Irrigation System
- Fencing: None
- Has view: Yes
- View description: Water
- Has water view: Yes
- Water view: Water
- Waterfront features: Waterfront, Assoc
Lot
- Size: 0.36 Acres
- Dimensions: 76 x 175 x 99 x 179
- Features: City/Town/Suburb, Landscaped, Near Walking Trail
Details
- Parcel number: 020808203014.000072
Construction
Type & style
- Home type: SingleFamily
- Architectural style: Ranch
- Property subtype: Single Family Residence
Materials
- Stone, Wood Siding
- Foundation: Slab
- Roof: Asphalt,Shingle
Condition
- New construction: Yes
- Year built: 2025
Details
- Warranty included: Yes
Utilities & green energy
- Sewer: City
- Water: City
Community & HOA
Community
- Features: Sidewalks
- Security: Carbon Monoxide Detector(s), Smoke Detector(s)
- Subdivision: The Villages of Arneo
HOA
- Has HOA: Yes
- HOA fee: $1,800 annually
Location
- Region: Fort Wayne
Financial & listing details
- Tax assessed value: $2,900
- Annual tax amount: $75
- Date on market: 10/17/2025
- Listing terms: Cash,Conventional,FHA,VA Loan
Estimated market value
$719,600
$684,000 - $756,000
$3,192/mo
Price history
| Date | Event | Price |
|---|---|---|
| 8/4/2026 | Price change | $729,900-0.7% |
Source:  IRMLS #202542278 Report a problem IRMLS #202542278 Report a problem | ||
| 5/12/2026 | Listed for sale | $734,900-1.3% |
Source: IRMLS #202542278 Report a problem | ||
| 10/17/2025 | Listed for sale | $744,900 |
Source: IRMLS #202542278 Report a problem | ||
Public tax history
| Year | Property taxes | Tax assessment |
|---|---|---|
| 2025 | $75 | $2,900 |
| 2024 | -- | $2,900 |
Find assessor info on the county website
Monthly payment
Est. payment
Payment breakdown
Explore the cost of this home by adjusting the details. Changes won't be saved.Climate risks
Neighborhood: 46825
Nearby schools
Schools provided by the listing agent
- Elementary: Lincoln
- Middle: Shawnee
- High: Northrop
- District: Fort Wayne Community
Source: IRMLS. This data may not be complete. We recommend contacting the local school district to confirm school assignments for this home.
Similar homes
- $974,9004 bd4 ba3.3k sqft8710 Artemis Ln, Fort Wayne, IN 46825For Sale
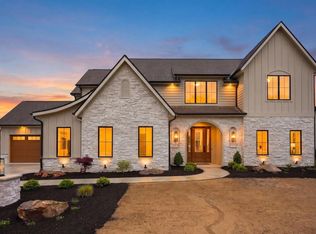 MLS ID #202611585, Scott Voelker, CENTURY 21 Bradley Realty, Inc. IRMLS
 - $999,9004 bd4 ba3.5k sqft4372 Veritas Blvd, Fort Wayne, IN 46825New Construction
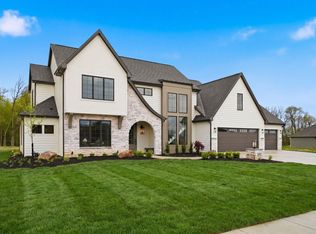 MLS ID #202616119, Johanna Pardon, Mike Thomas Assoc., Inc. IRMLS
 - $564,9003 bd3 ba2.4k sqft10059 Gala Cv, Fort Wayne, IN 46835New Construction
 MLS ID #202641944, Leah J Marker, Mike Thomas Assoc., Inc. IRMLS
 - $615,0003 bd3 ba2.7k sqft13335 Passerine Blvd, Fort Wayne, IN 46845New Construction
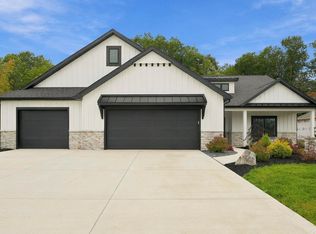 MLS ID #202639157, Evan Riecke, Encore Sotheby's International Realty. IRMLS
