Architectural style meets exceptional functionality at 601 Choctaw Pass in the highly desirable Fallen Timbers neighborhood. Designed by renowned Fort Wayne architect Rich Hersha, this nearly 4,000-square-foot modern home is truly one of a kind. Soaring windows fill the interior with incredible natural light, while the sunken living room and cocktail bar connecting the kitchen and main gathering space create the perfect setting for entertaining. The expansive den, currently used as a fitness room, offers tremendous flexibility as an office, additional living area, or potential fourth bedroom. The extraordinary primary suite is a private retreat featuring a spacious sitting area, built-in shelving, and dual walk-through closets leading to a beautifully updated en suite with all-new cabinetry. Two additional bedrooms share a generous full bathroom accented by a stunning stained-glass window. A separate laundry room includes a convenient dog-washing station, and the three-car garage features a durable epoxy floor. Recent improvements include new flooring throughout, a new HVAC system, new water heater, striking new front door, and new security system. Surrounded by gorgeous landscaping, this exciting and distinctive home offers remarkable architecture, thoughtful design, and captivating spaces unlike anything else on the market.
Active
$685,000
601 Choctaw Pass, Fort Wayne, IN 46825
3beds
3,994sqft
Single Family Residence
Built in 1988
0.89 Acres Lot
$651,100 Zestimate®
$--/sqft
$17/mo HOA
What's special
Expansive denDual walk-through closetsSurrounded by gorgeous landscapingBuilt-in shelving
- 45 days
- 970
- 38
Zillow last checked:
Listing updated:
Listed by:
Michelle Wyatt 260-341-9897,
Wyatt Group Realtors
Source: IRMLS,MLS#: 202636474
Facts & features
Interior
Bedrooms & bathrooms
- Bedrooms: 3
- Bathrooms: 3
- Full bathrooms: 2
- 1/2 bathrooms: 1
- Main level bedrooms: 3
Bedroom 1
- Level: Main
Bedroom 2
- Level: Main
Dining room
- Level: Main
- Area: 224
- Dimensions: 16 x 14
Family room
- Level: Main
- Area: 252
- Dimensions: 18 x 14
Kitchen
- Level: Main
- Area: 280
- Dimensions: 20 x 14
Living room
- Level: Main
- Area: 624
- Dimensions: 26 x 24
Heating
- Natural Gas, Forced Air
Cooling
- Central Air
Appliances
- Included: Disposal, Dishwasher, Microwave, Refrigerator, Washer, Electric Cooktop, Dryer-Electric, Double Oven, Wine Cooler
- Laundry: Sink, Main Level
Features
- 1st Bdrm En Suite, Bar, Breakfast Bar, Sound System, Bookcases, Built-in Desk, Ceiling-9+, Cathedral Ceiling(s), Ceiling Fan(s), Vaulted Ceiling(s), Walk-In Closet(s), Countertops-Solid Surf, Stone Counters, Eat-in Kitchen, Entrance Foyer, Kitchen Island, Pantry, Double Vanity, Wet Bar, Stand Up Shower, Tub and Separate Shower, Tub/Shower Combination, Main Level Bedroom Suite, Formal Dining Room, Custom Cabinetry
- Windows: Skylight(s), Blinds
- Basement: Concrete
- Attic: Pull Down Stairs,Storage
- Number of fireplaces: 1
- Fireplace features: Living Room, Gas Starter
Interior area
- Total structure area: 3,994
- Total interior livable area: 3,994 sqft
- Finished area above ground: 3,994
- Finished area below ground: 0
Video & virtual tour
Property
Parking
- Total spaces: 3
- Parking features: Attached, Garage Door Opener
- Attached garage spaces: 3
Features
- Levels: One
- Stories: 1
- Patio & porch: Patio, Porch Covered, Enclosed, Screened
- Has spa: Yes
- Spa features: Jet/Garden Tub
Lot
- Size: 0.89 Acres
- Dimensions: 174X188
- Features: Level, Landscaped
Details
- Parcel number: 020701104013.000073
Construction
Type & style
- Home type: SingleFamily
- Architectural style: Contemporary
- Property subtype: Single Family Residence
Materials
- Wood Siding
- Foundation: Slab
Condition
- New construction: No
- Year built: 1988
Utilities & green energy
- Sewer: City
- Water: City
Community & HOA
Community
- Features: Sidewalks
- Security: Security System
- Subdivision: Fallen Timbers
HOA
- Has HOA: Yes
- HOA fee: $200 annually
Location
- Region: Fort Wayne
Financial & listing details
- Tax assessed value: $614,900
- Annual tax amount: $6,766
- Date on market: 9/3/2026
- Listing terms: Cash,FHA,VA Loan
Estimated market value
$651,100
$619,000 - $684,000
$2,753/mo
Price history
| Date | Event | Price |
|---|---|---|
| 9/3/2026 | Listed for sale | $685,000+30.5% |
Source:  IRMLS #202636474 Report a problem IRMLS #202636474 Report a problem | ||
| 2/7/2025 | Sold | $525,000-4.5% |
Source: IRMLS #202438146 Report a problem | ||
| 12/15/2024 | Pending sale | $549,900 |
Source: IRMLS #202438146 Report a problem | ||
| 10/2/2024 | Listed for sale | $549,900+74.6% |
Source: IRMLS #202438146 Report a problem | ||
| 11/15/2014 | Listing removed | $314,900$79/sqft |
Source: Reecer Properties, LLP #201411382 Report a problem | ||
| 10/23/2014 | Price change | $314,900-3.1%$79/sqft |
Source: Reecer Properties, LLP #201411382 Report a problem | ||
| 7/4/2014 | Price change | $324,900-3%$81/sqft |
Source: Reecer Properties, LLP #201411382 Report a problem | ||
| 4/11/2014 | Listed for sale | $334,900+1.5%$84/sqft |
Source: Reecer Properties, LLP #201411382 Report a problem | ||
| 10/31/2013 | Listing removed | $329,900$83/sqft |
Source: Mike Thomas Associates/F.C. Tu #201309367 Report a problem | ||
| 9/27/2013 | Price change | $329,900-1.5%$83/sqft |
Source: Mike Thomas Associates/F.C. Tu #201309367 Report a problem | ||
| 7/23/2013 | Price change | $334,900-1.5%$84/sqft |
Source: Mike Thomas Associates/F.C. Tu #201309367 Report a problem | ||
| 7/19/2013 | Listed for sale | $339,900-2.9%$85/sqft |
Source: Mike Thomas Associates/F.C. Tu #201309367 Report a problem | ||
| 4/18/2013 | Listing removed | $349,900$88/sqft |
Source: R.E. Professionals, Inc dba #1 Advantage, Realtors #201210891 Report a problem | ||
| 10/11/2012 | Listed for sale | $349,900$88/sqft |
Source: Visual Tour #201210891 Report a problem | ||
Public tax history
| Year | Property taxes | Tax assessment |
|---|---|---|
| 2025 | $6,478 +11.9% | $614,900 +10.5% |
| 2024 | $5,789 +14.7% | $556,300 +11.1% |
| 2023 | $5,048 +25.9% | $500,500 +13.2% |
| 2022 | $4,011 +5.1% | $442,100 +24.9% |
| 2021 | $3,818 +2.2% | $354,100 +2.3% |
| 2020 | $3,737 -1.8% | $346,000 +1.6% |
| 2019 | $3,806 +5.5% | $340,600 -0.7% |
| 2018 | $3,609 +5.9% | $343,000 +6.4% |
| 2017 | $3,407 +6.9% | $322,300 +4.2% |
| 2016 | $3,188 +6.2% | $309,400 +7.5% |
| 2014 | $3,001 +14.5% | $287,900 +14.3% |
| 2013 | $2,621 -4.3% | $251,900 -7.7% |
| 2011 | $2,738 | $272,800 -12.1% |
| 2010 | -- | $310,200 +3.3% |
| 2007 | -- | $300,200 +17.6% |
| 2005 | -- | $255,300 |
| 2004 | -- | $255,300 +36.4% |
| 2001 | -- | $187,200 +199.9% |
| 1999 | -- | $62,430 |
Find assessor info on the county website
Monthly payment
Est. payment
Payment breakdown
Explore the cost of this home by adjusting the details. Changes won't be saved.Climate risks
Neighborhood: Fallen Timbers
Nearby schools
Schools provided by the listing agent
- Elementary: Washington Center
- Middle: Shawnee
- High: Northrop
- District: Fort Wayne Community
Source: IRMLS. This data may not be complete. We recommend contacting the local school district to confirm school assignments for this home.
Similar homes
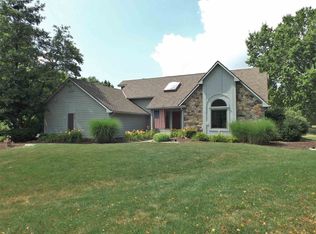
- $569,9004 bd4 ba4.3k sqft505 Stockade Dr, Fort Wayne, IN 46825For Sale
 MLS ID #202635848, Jeffery H Walborn, Mike Thomas Assoc., Inc. IRMLS
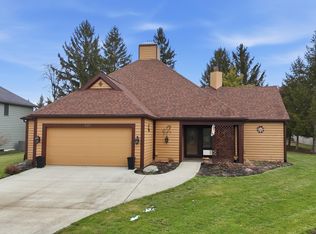
 - $585,0004 bd3 ba3.9k sqft1817 Woodland Lake Pass, Fort Wayne, IN 46825For Sale
 MLS ID #202631185, Dana Botteron, CENTURY 21 Bradley Realty, Inc. IRMLS
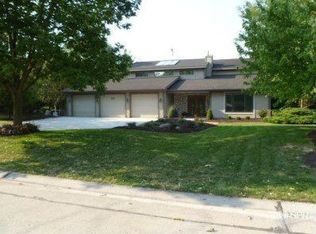
 - $479,9003 bd3 ba4.1k sqft910 Calverton Ct, Fort Wayne, IN 46825For Sale
 MLS ID #202637947, Todd Stock, RE/MAX Results. IRMLS
 - $574,9004 bd4 ba3.2k sqft10410 Lone Eagle Way, Fort Wayne, IN 46845For Sale
 MLS ID #202638006, Eric Smith, Uptown Realty Group. IRMLS
