*** Open House - Thursday, October 15th from 5-7pm*** Welcome to an exceptional 4-bedroom, 4.5-bath residence ideally situated on a desirable cul-de-sac, offering an elevated blend of elegance, comfort, and thoughtfully designed living spaces. The main level welcomes you with a spacious bedroom suite featuring a private en-suite bath, double vanity, and double closets, creating a serene and convenient retreat. A beautifully appointed kitchen serves as the heart of the home, complete with a generous center island, eat-at bar, and all appliances—including the mini refrigerator—which remain with the property. The adjoining breakfast nook provides picturesque views of the beautifully landscaped backyard, making it an inviting setting for morning coffee or casual dining. Upstairs, three additional bedrooms offer exceptional flexibility. One bedroom features its own private full bathroom and walk-in closet, while the remaining two bedrooms are connected by a well-designed Jack-and-Jill bathroom, with each bedroom enjoying its own vanity and sink. The finished basement expands the home's living potential with a full bathroom, multiple versatile rooms, and abundant storage, offering endless possibilities for a recreation room, home office, guest accommodations, or additional entertaining space. An impressive 3.5-car garage provides exceptional space for vehicles, recreational equipment, hobbies, or additional storage, and features a full kitchen, adding an extraordinary level of convenience and versatility. Outside, the private backyard is a true extension of the home's living space, featuring a built-in firepit and beautifully refreshed flower beds filled with established perennial plantings that provide seasonal color and timeless appeal. Set on a peaceful cul-de-sac and offering an impressive combination of refined living spaces, exceptional storage, an oversized garage with full kitchen, and inviting indoor and outdoor amenities, this distinctive home is perfectly suited for both sophisticated entertaining and comfortable everyday living.
Active
Price cut: $25K (10/9)
$724,900
4416 Brixworth Ct, Fort Wayne, IN 46835
4beds
4,806sqft
Single Family Residence
Built in 1991
0.52 Acres Lot
$710,100 Zestimate®
$--/sqft
$21/mo HOA
What's special
Double vanityGarage with full kitchenAbundant storageBeautifully appointed kitchenBeautifully landscaped backyardEat-at barGenerous center island
- 34 days
- 997
- 73
Zillow last checked:
Listing updated:
Listed by:
Martin Brandenberger Cell:260-438-4663,
Coldwell Banker Real Estate Gr
Source: IRMLS,MLS#: 202636947
Facts & features
Interior
Bedrooms & bathrooms
- Bedrooms: 4
- Bathrooms: 5
- Full bathrooms: 4
- 1/2 bathrooms: 1
- Main level bedrooms: 1
Bedroom 1
- Level: Main
Bedroom 2
- Level: Upper
Dining room
- Level: Main
- Area: 180
- Dimensions: 15 x 12
Family room
- Level: Main
- Area: 168
- Dimensions: 14 x 12
Kitchen
- Level: Main
- Area: 224
- Dimensions: 16 x 14
Living room
- Level: Main
- Area: 306
- Dimensions: 18 x 17
Office
- Level: Main
- Area: 168
- Dimensions: 14 x 12
Heating
- Natural Gas, Forced Air
Cooling
- Central Air
Appliances
- Included: Disposal, Dishwasher, Microwave, Refrigerator, Electric Cooktop, Oven-Built-In, Double Oven, Wine Cooler
- Laundry: Electric Dryer Hookup
Features
- 1st Bdrm En Suite, Breakfast Bar, Kitchen Island, Main Level Bedroom Suite
- Windows: Skylight(s)
- Basement: Finished
- Attic: Pull Down Stairs
- Number of fireplaces: 1
- Fireplace features: Living Room
Interior area
- Total structure area: 5,006
- Total interior livable area: 4,806 sqft
- Finished area above ground: 3,185
- Finished area below ground: 1,621
Property
Parking
- Total spaces: 3.5
- Parking features: Attached, Garage Door Opener
- Attached garage spaces: 3.5
Features
- Levels: Two
- Stories: 2
- Patio & porch: Deck
- Exterior features: Irrigation System
Lot
- Size: 0.52 Acres
- Dimensions: 122 x 184
- Features: Level, Few Trees
Details
- Parcel number: 020820230002.000072
Construction
Type & style
- Home type: SingleFamily
- Property subtype: Single Family Residence
Materials
- Brick, Vinyl Siding, Wood Siding
Condition
- New construction: No
- Year built: 1991
Utilities & green energy
- Sewer: City
- Water: City
Community & HOA
Community
- Security: Smoke Detector(s)
- Subdivision: Wyndemere
HOA
- Has HOA: Yes
- HOA fee: $250 annually
Location
- Region: Fort Wayne
Financial & listing details
- Tax assessed value: $614,000
- Annual tax amount: $6,744
- Date on market: 9/8/2026
Estimated market value
$710,100
$675,000 - $746,000
$3,764/mo
Price history
| Date | Event | Price |
|---|---|---|
| 10/9/2026 | Price change | $724,900-3.3% |
Source:  IRMLS #202636947 Report a problem IRMLS #202636947 Report a problem | ||
| 9/23/2026 | Price change | $749,900-6.3% |
Source: IRMLS #202636947 Report a problem | ||
| 9/8/2026 | Listed for sale | $799,900+18.5% |
Source: IRMLS #202636947 Report a problem | ||
| 7/3/2022 | Pending sale | $675,000 |
Source: IRMLS #202226438 Report a problem | ||
| 6/29/2022 | Listed for sale | $675,000 |
Source: IRMLS #202226438 Report a problem | ||
Public tax history
| Year | Property taxes | Tax assessment |
|---|---|---|
| 2025 | $6,433 +8.6% | $614,000 +11% |
| 2024 | $5,926 +42.3% | $553,000 +7.8% |
| 2023 | $4,163 +15.7% | $512,800 +40.3% |
| 2022 | $3,599 +7% | $365,500 +14.9% |
| 2021 | $3,362 +2% | $318,100 +4.3% |
| 2020 | $3,296 -0.7% | $305,000 +1.5% |
| 2019 | $3,319 +2.8% | $300,600 |
| 2018 | $3,230 +4.1% | $300,600 +3.9% |
| 2017 | $3,101 -0.2% | $289,400 +2.4% |
| 2016 | $3,108 +0.1% | $282,500 -5.5% |
| 2014 | $3,105 -3.8% | $298,800 -4% |
| 2013 | $3,229 +8.5% | $311,100 +4.5% |
| 2011 | $2,976 | $297,600 +3.8% |
| 2010 | -- | $286,800 -0.8% |
| 2007 | -- | $289,200 +11.8% |
| 2005 | -- | $258,700 |
| 2004 | -- | $258,700 +69.1% |
| 2001 | -- | $153,000 +200% |
| 1999 | -- | $51,000 |
Find assessor info on the county website
Monthly payment
Est. payment
Payment breakdown
Explore the cost of this home by adjusting the details. Changes won't be saved.Climate risks
Neighborhood: Wyndemere
Nearby schools
Schools provided by the listing agent
- Elementary: Harris
- Middle: Lane
- High: Snider
- District: Fort Wayne Community
Source: IRMLS. This data may not be complete. We recommend contacting the local school district to confirm school assignments for this home.
Similar homes
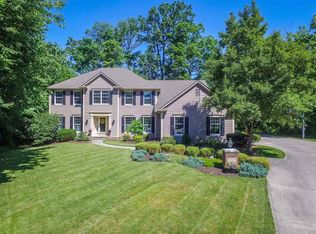
- $685,0003 bd3 ba3.9k sqft601 Choctaw Pass, Fort Wayne, IN 46825For Sale
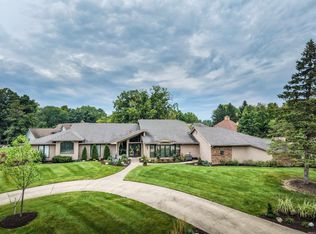 MLS ID #202636474, Michelle Wyatt, Wyatt Group Realtors. IRMLS
 - $539,9004 bd4 ba4k sqft3812 Kirkwood Dr, Fort Wayne, IN 46805For Sale
 MLS ID #202641290, Scott C Pressler, Keller Williams Realty Group. IRMLS
 - $624,9004 bd4 ba4.3k sqft2208 Longleaf Dr, Fort Wayne, IN 46814For Sale
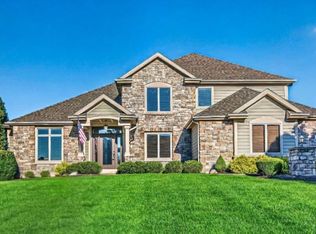 MLS ID #202642044, Lindsay Baker, Coldwell Banker Real Estate Gr. IRMLS
 - $569,9004 bd4 ba4.3k sqft505 Stockade Dr, Fort Wayne, IN 46825For Sale
 MLS ID #202635848, Jeffery H Walborn, Mike Thomas Assoc., Inc. IRMLS
