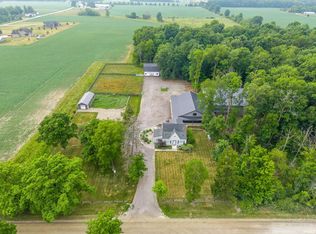
Enjoy country living on 8.42 acres with room to spread out, work, play, and make the property your own! This 4-bedroom, 2.5-bath home offers 2,124 sq. ft. of living space, an attached 2-car garage, geothermal heating and cooling, stainless steel appliances, water softener, and reverse-osmosis system. Outside is where this property really shines, with 8.42 acres of beautifully maintained open grass and multiple outbuildings. The impressive 64’ x 30’ heated workshop features electricity, a concrete floor, three overhead garage doors, separate man door, office/work area, and loft storage—ideal for a car enthusiast, contractor, hobbyist, equipment storage, or anyone needing serious workspace. A 30’ x 12’ horse barn and 10’ x 9’ chicken coop add even more possibilities for animals or a hobby-farm lifestyle. The property is served by private well and septic. With expansive open space, useful outbuildings, geothermal efficiency, and a comfortable home, this property offers a combination that’s increasingly hard to find. Bring your hobbies, animals, toys, and ideas and discover everything 8.42 acres can offer!
Active
Price cut: $16K (8/27)
$599,000
6459 County Road 51, Saint Joe, IN 46785
4beds
2,124sqft
Single Family Residence
Built in 2001
8.42 Acres Lot
$578,900 Zestimate®
$--/sqft
$-- HOA
What's special
Expansive open spaceGeothermal heating and coolingWater softenerReverse-osmosis systemStainless steel appliances
- 32 days
- 1,945
- 79
Likely to sell faster than
Zillow last checked:
Listing updated:
Listed by:
Cristopher Sanchez Cell:260-413-5152,
Coldwell Banker Real Estate Gr
Source: IRMLS,MLS#: 202632058
Facts & features
Interior
Bedrooms & bathrooms
- Bedrooms: 4
- Bathrooms: 3
- Full bathrooms: 2
- 1/2 bathrooms: 1
Bedroom 1
- Level: Upper
Bedroom 2
- Level: Upper
Dining room
- Level: Main
- Area: 169
- Dimensions: 13 x 13
Family room
- Level: Main
- Area: 286
- Dimensions: 22 x 13
Kitchen
- Level: Main
- Area: 169
- Dimensions: 13 x 13
Living room
- Level: Main
- Area: 168
- Dimensions: 14 x 12
Heating
- Geothermal
Cooling
- Geothermal
Features
- Basement: Unfinished
- Number of fireplaces: 1
- Fireplace features: Family Room
Interior area
- Total structure area: 2,844
- Total interior livable area: 2,124 sqft
- Finished area above ground: 2,124
- Finished area below ground: 0
Video & virtual tour
Property
Parking
- Total spaces: 2
- Parking features: Attached
- Attached garage spaces: 2
Features
- Levels: Two
- Stories: 2
Lot
- Size: 8.42 Acres
- Dimensions: 434 X 846
- Features: Level, 6-9.999
Details
- Additional structures: Horse Facilities, Pole/Post Building
- Parcel number: 171120300008.000021
Construction
Type & style
- Home type: SingleFamily
- Property subtype: Single Family Residence
Materials
- Stone, Vinyl Siding
Condition
- New construction: No
- Year built: 2001
Utilities & green energy
- Sewer: Septic Tank
- Water: Well
Community & HOA
Community
- Subdivision: Other
Location
- Region: Saint Joe
Financial & listing details
- Tax assessed value: $380,700
- Annual tax amount: $1,872
- Date on market: 8/7/2026
Estimated market value
$578,900
$550,000 - $608,000
$2,639/mo
Price history
| Date | Event | Price |
|---|---|---|
| 8/27/2026 | Price change | $599,000-2.6% |
Source:  IRMLS #202632058 Report a problem IRMLS #202632058 Report a problem | ||
| 8/21/2026 | Price change | $615,000-2.4% |
Source: IRMLS #202632058 Report a problem | ||
| 8/7/2026 | Listed for sale | $629,900+88.4% |
Source: IRMLS #202632058 Report a problem | ||
| 10/3/2019 | Sold | $334,400-0.1%$157/sqft |
Source: Agent Provided Report a problem | ||
| 7/31/2019 | Listed for sale | $334,900+62.7%$158/sqft |
Source: Mike Thomas Associates, Inc. #201932696 Report a problem | ||
| 10/11/2012 | Sold | $205,900-3.3%$97/sqft |
Source: Agent Provided Report a problem | ||
| 8/12/2012 | Price change | $212,900-5.3%$100/sqft |
Source: Coldwell Banker Roth Wehrly Graber #201206814 Report a problem | ||
| 7/26/2012 | Price change | $224,900-4.3%$106/sqft |
Source: Coldwell Banker Roth Wehrly Graber #201206814 Report a problem | ||
| 7/1/2012 | Listed for sale | $234,900$111/sqft |
Source: Coldwell Banker Roth Wehrly Graber #201206814 Report a problem | ||
Public tax history
| Year | Property taxes | Tax assessment |
|---|---|---|
| 2025 | $1,798 +13.9% | $380,700 +5.1% |
| 2024 | $1,578 -14% | $362,100 +6.6% |
| 2023 | $1,835 -6.8% | $339,800 +5.2% |
| 2022 | $1,970 -2% | $323,000 -3.1% |
| 2021 | $2,009 -0.6% | $333,400 +0.5% |
| 2020 | $2,021 +2.4% | $331,700 +3.5% |
| 2019 | $1,974 -4.8% | $320,500 +10.9% |
| 2018 | $2,074 +5% | $289,000 -1.5% |
| 2017 | $1,976 -5.1% | $293,500 +3.2% |
| 2016 | $2,081 +12% | $284,300 +23.9% |
| 2014 | $1,857 +3.4% | $229,500 -1.4% |
| 2013 | $1,795 -0.1% | $232,700 -0.9% |
| 2012 | $1,798 +3% | $234,700 +1.2% |
| 2011 | $1,745 +7.6% | $232,000 +0.7% |
| 2010 | $1,621 +7.8% | $230,500 -6.8% |
| 2009 | $1,505 -34.2% | $247,400 +9% |
| 2007 | $2,288 -14.6% | $226,900 +5.5% |
| 2006 | $2,678 | $215,000 |
Find assessor info on the county website
Monthly payment
Est. payment
Payment breakdown
Explore the cost of this home by adjusting the details. Changes won't be saved.Climate risks
Neighborhood: 46785
Nearby schools
Schools provided by the listing agent
- Elementary: Riverdale
- Middle: Eastside
- High: Eastside
- District: Dekalb Co. Eastern
Source: IRMLS. This data may not be complete. We recommend contacting the local school district to confirm school assignments for this home.

Similar homes
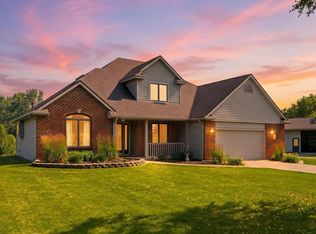
- $699,9003 bd2 ba2.7k sqft5134 County Road 64, Spencerville, IN 46788For Sale
 MLS ID #202547960, Brian Sheikh, Keller Williams Realty Group. IRMLS
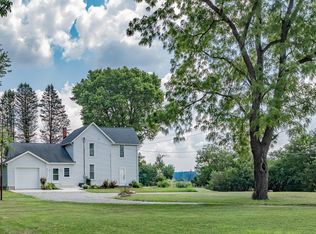
 - $599,0003 bd3 ba2.1k sqft3919 County Road 34, Auburn, IN 46706For Sale
 MLS ID #202625936, Sandra Ginn, The Agency Indy. IRMLS
 - $610,0003 bd3 ba1.5k sqft3139 County Road 72, Auburn, IN 46706For Sale
 MLS ID #202627531, Gary Lee, North Eastern Group Realty. IRMLS
 - $450,0003 bd2 ba2.1k sqft7202 State Road 1, Spencerville, IN 46788For Sale
 MLS ID #202627901, Beth Goldsmith, North Eastern Group Realty. IRMLS
