OPEN HOUSE SATURDAY, AUGUST 29 FROM 3:00-5:00 PM!! A truly unique property! Situated on just shy of 1.5 acres in a beautifully established subdivision with no HOA, this spacious 4-bedroom home offers room to live, entertain, and enjoy the outdoors. The desirable combination of a private well and city sewer is especially appealing for maintaining gardens and the swimming pool.Inside, the impressive family room features a vaulted ceiling and a dramatic floor-to-ceiling stone wood-burning fireplace. A versatile den can serve as a home office, formal dining room, or additional living space. The kitchen includes a walk-in pantry, all appliances remain, and the conveniently located main-level laundry adds everyday functionality.Upstairs, the primary suite offers dual closets, along with three additional bedrooms. The largest of the four bedrooms is currently used as an exercise room, providing even more flexibility.Outdoor amenities include a Trex deck, pool, 10-by-20 shed, and a 24-by-30 detached two-car garage conveniently located near the house. The garage also features a floored attic for valuable additional storage.Major improvements include the furnace, central air, and water heater, water softener, and well pressure tank in 2023; pool pump and filter in 2024; kitchen appliances, concrete driveway, approach and sidewalk, Trex deck, pool heater, and shed in 2025; plus new flooring in the front gathering room and den in 2026. With generous indoor and outdoor entertaining space, extensive updates, abundant storage, and a rare setting, this exceptional property is one you will not want to miss!
Pending
$449,900
15336 Windover Trl, Fort Wayne, IN 46845
4beds
2,224sqft
Single Family Residence
Built in 1987
1.5 Acres Lot
$443,900 Zestimate®
$--/sqft
$-- HOA
What's special
- 42 days
- 173
- 0
Likely to sell faster than
Zillow last checked:
Listing updated:
Listed by:
Mary Anne Taylor Cell:260-235-1421,
North Eastern Group Realty
Source: IRMLS,MLS#: 202635073
Facts & features
Interior
Bedrooms & bathrooms
- Bedrooms: 4
- Bathrooms: 3
- Full bathrooms: 2
- 1/2 bathrooms: 1
Bedroom 1
- Level: Upper
Bedroom 2
- Level: Upper
Dining room
- Level: Main
- Area: 120
- Dimensions: 12 x 10
Family room
- Level: Main
- Area: 286
- Dimensions: 22 x 13
Kitchen
- Level: Main
- Area: 132
- Dimensions: 12 x 11
Living room
- Level: Main
- Area: 182
- Dimensions: 13 x 14
Heating
- Natural Gas, Forced Air
Cooling
- Central Air
Appliances
- Included: Disposal, Range/Oven Hook Up Elec, Dishwasher, Refrigerator, Electric Range, Gas Water Heater, Water Softener Owned
- Laundry: Dryer Hook Up Gas/Elec, Main Level
Features
- 1st Bdrm En Suite, Ceiling Fan(s), Vaulted Ceiling(s), Walk-In Closet(s), Laminate Counters, Eat-in Kitchen, Kitchen Island, Pantry
- Flooring: Carpet, Laminate
- Has basement: No
- Number of fireplaces: 1
- Fireplace features: Family Room, Wood Burning, Heatilator
Interior area
- Total structure area: 2,224
- Total interior livable area: 2,224 sqft
- Finished area above ground: 2,224
- Finished area below ground: 0
Property
Parking
- Total spaces: 2
- Parking features: Attached, Garage Door Opener, Concrete
- Attached garage spaces: 2
- Has uncovered spaces: Yes
Features
- Levels: Two
- Stories: 2
- Patio & porch: Patio
- Pool features: Above Ground
- Fencing: None
Lot
- Size: 1.5 Acres
- Features: Level, City/Town/Suburb, Rural Subdivision
Details
- Additional structures: Shed(s), Second Garage
- Parcel number: 020215328001.000057
- Other equipment: Pool Equipment
Construction
Type & style
- Home type: SingleFamily
- Architectural style: Traditional
- Property subtype: Single Family Residence
Materials
- Brick, Vinyl Siding
- Foundation: Slab
- Roof: Shingle
Condition
- New construction: No
- Year built: 1987
Utilities & green energy
- Sewer: City
- Water: Well
Community & HOA
Community
- Subdivision: Windover
Location
- Region: Fort Wayne
Financial & listing details
- Tax assessed value: $308,200
- Annual tax amount: $2,092
- Date on market: 8/26/2026
- Listing terms: Conventional
- Road surface type: Asphalt
Estimated market value
$443,900
$422,000 - $466,000
$2,394/mo
Price history
| Date | Event | Price |
|---|---|---|
| 9/9/2026 | Pending sale | $449,900 |
Source:  IRMLS #202635073 Report a problem IRMLS #202635073 Report a problem | ||
| 8/29/2026 | Listed for sale | $449,900+105% |
Source: IRMLS #202635073 Report a problem | ||
| 7/18/2014 | Sold | $219,500$99/sqft |
Source: Agent Provided Report a problem | ||
Public tax history
| Year | Property taxes | Tax assessment |
|---|---|---|
| 2025 | $1,700 -0.5% | $308,200 +29.7% |
| 2024 | $1,708 -0.8% | $237,600 +3.8% |
| 2023 | $1,722 +6.1% | $229,000 -0.4% |
| 2022 | $1,624 -3.2% | $229,900 +10.8% |
| 2021 | $1,678 -4.5% | $207,500 |
| 2020 | $1,757 +12.2% | $207,500 -1.1% |
| 2019 | $1,566 -10.9% | $209,800 +11.5% |
| 2018 | $1,757 -4.3% | $188,100 -2.1% |
| 2017 | $1,837 -1.4% | $192,100 -1.1% |
| 2016 | $1,863 +11.8% | $194,200 +16.3% |
| 2014 | $1,667 -49.7% | $167,000 +2.1% |
| 2013 | $3,311 +91.1% | $163,600 -2.6% |
| 2011 | $1,733 | $167,900 +16.1% |
| 2010 | -- | $144,600 -5.6% |
| 2007 | -- | $153,100 +4.4% |
| 2005 | -- | $146,700 |
| 2004 | -- | $146,700 +69% |
| 2001 | -- | $86,800 +199.9% |
| 1999 | -- | $28,940 |
Find assessor info on the county website
Monthly payment
Est. payment
Payment breakdown
Explore the cost of this home by adjusting the details. Changes won't be saved.Climate risks
Neighborhood: 46845
Nearby schools
Schools provided by the listing agent
- Elementary: Cedar Canyon
- Middle: Maple Creek
- High: Carroll
- District: Northwest Allen County
Source: IRMLS. This data may not be complete. We recommend contacting the local school district to confirm school assignments for this home.
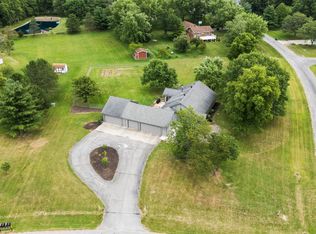
Similar homes
- $454,9004 bd3 ba2.4k sqft1029 Island Brooks Ln, Fort Wayne, IN 46845For Sale
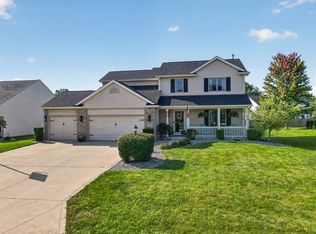 MLS ID #202636530, Lesley Douglass, Coldwell Banker Real Estate Gr. IRMLS
 - $444,9004 bd4 ba3.3k sqft10824 Brandy Oak Run, Fort Wayne, IN 46845For Sale
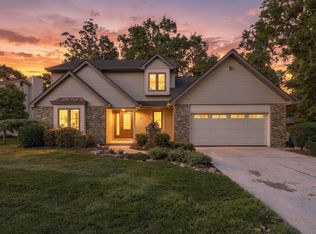 MLS ID #202637958, Samantha Mason, CENTURY 21 Bradley Realty, Inc. IRMLS
 - $390,0005 bd3 ba2.6k sqft5210 Union Chapel Rd, Fort Wayne, IN 46845For Sale
 MLS ID #202631422, Colten VonDerau, Open Door Rentals and Real Est. IRMLS
 - $495,0004 bd3 ba2.6k sqft779 Perolla Dr, Fort Wayne, IN 46845For Sale
 MLS ID #202634504, Brandy Beckstedt, Mike Thomas Assoc., Inc. IRMLS
