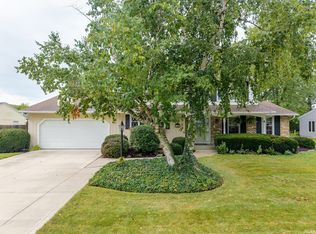
Welcome to this beautifully updated Oak Crossing home, offering four bedrooms, two full baths, two half baths, and a finished basement. The main level blends timeless comfort with thoughtful modern updates, featuring hardwood oak floors, newer windows, formal living and dining rooms, and a welcoming family room anchored by a fireplace with a brand-new roof with skylights and remote-controlled shades brings in natural light and added convenience.. The updated kitchen is appointed with Corian countertops and custom cabinetry and panty. Upstairs, the remodeled primary suite offers a private retreat with a walk-in closet, private water closet, double granite vanity, and tiled walk-in shower with dual showerheads. Three additional spacious bedrooms and a full bath complete the upper level. The finished basement expands the home’s living and entertaining possibilities with a custom built-in maple bar, bonus room, half bath, and laundry area. Its versatile layout can easily accommodate an office, gym, guest room, or recreation space. Recent improvements include a three-year-old furnace and A/C, tankless water heater, whole-home water filtration system, radon mitigation system, sump pump with battery backup, and main-level laundry hookups. Outside, beautifully landscaped grounds surround a bi-level Trex deck with a natural-gas grill connection, creating an inviting setting for relaxed gatherings and outdoor entertaining. An attached garage completes this exceptional Oak Crossing residence.
Active
$449,900
10824 Brandy Oak Run, Fort Wayne, IN 46845
4beds
3,304sqft
Single Family Residence
Built in 1989
0.33 Acres Lot
$435,800 Zestimate®
$--/sqft
$4/mo HOA
What's special
Finished basementThree additional spacious bedroomsLaundry areaAttached garageBeautifully landscaped groundsFour bedroomsBonus room
- 4 days
- 1,080
- 61
Zillow last checked:
Listing updated:
Listed by:
Samantha Mason Cell:260-415-0599,
CENTURY 21 Bradley Realty, Inc
Source: IRMLS,MLS#: 202637958
Facts & features
Interior
Bedrooms & bathrooms
- Bedrooms: 4
- Bathrooms: 4
- Full bathrooms: 2
- 1/2 bathrooms: 2
Bedroom 1
- Level: Upper
Bedroom 2
- Level: Upper
Dining room
- Level: Main
- Area: 130
- Dimensions: 13 x 10
Family room
- Level: Main
- Area: 330
- Dimensions: 22 x 15
Kitchen
- Level: Main
- Area: 234
- Dimensions: 18 x 13
Living room
- Level: Main
- Area: 221
- Dimensions: 13 x 17
Heating
- Natural Gas, Forced Air, ENERGY STAR Qualified Equipment, High Efficiency Furnace
Cooling
- Central Air, ENERGY STAR Qualified Equipment
Appliances
- Included: Disposal, Dishwasher, Microwave, Refrigerator, Electric Cooktop, Dryer-Electric, Dryer-Gas, Double Oven, Electric Oven, Tankless Water Heater
- Laundry: Electric Dryer Hookup, Main Level
Features
- 1st Bdrm En Suite, Breakfast Bar, Vaulted Ceiling(s), Walk-In Closet(s), Entrance Foyer, Kitchen Island, Double Vanity, Stand Up Shower, Tub/Shower Combination, Formal Dining Room, Custom Cabinetry
- Flooring: Hardwood, Carpet, Ceramic Tile
- Doors: Pocket Doors
- Windows: Skylight(s), Double Pane Windows, Window Treatments, Blinds
- Basement: Finished,Concrete,Sump Pump
- Attic: Pull Down Stairs
- Number of fireplaces: 1
- Fireplace features: Family Room
Interior area
- Total structure area: 3,384
- Total interior livable area: 3,304 sqft
- Finished area above ground: 2,289
- Finished area below ground: 1,015
Video & virtual tour
Property
Parking
- Total spaces: 2
- Parking features: Attached, Garage Door Opener
- Attached garage spaces: 2
Features
- Levels: Two
- Stories: 2
- Patio & porch: Patio
- Fencing: None
Lot
- Size: 0.33 Acres
- Dimensions: 100X142
- Features: Level, City/Town/Suburb, Landscaped, Near Walking Trail
Details
- Parcel number: 020236430017.000057
- Other equipment: Generator, Sump Pump+Battery Backup
Construction
Type & style
- Home type: SingleFamily
- Architectural style: Traditional
- Property subtype: Single Family Residence
Materials
- Brick, Vinyl Siding
- Roof: Asphalt,Shingle
Condition
- New construction: No
- Year built: 1989
Utilities & green energy
- Sewer: City
- Water: City
Community & HOA
Community
- Features: Sidewalks
- Security: Radon System
- Subdivision: Oak Crossing
HOA
- Has HOA: Yes
- HOA fee: $50 annually
Location
- Region: Fort Wayne
Financial & listing details
- Tax assessed value: $415,000
- Annual tax amount: $2,185
- Date on market: 9/14/2026
- Listing terms: Conventional,FHA,USDA Loan,VA Loan
Estimated market value
$435,800
$414,000 - $458,000
$2,362/mo
Price history
| Date | Event | Price |
|---|---|---|
| 9/14/2026 | Listed for sale | $449,900 |
Source:  IRMLS #202637958 Report a problem IRMLS #202637958 Report a problem | ||
Public tax history
| Year | Property taxes | Tax assessment |
|---|---|---|
| 2025 | $2,263 +3.6% | $322,800 +6.3% |
| 2024 | $2,185 +11.5% | $303,700 +2.6% |
| 2023 | $1,960 +1.5% | $295,900 +13% |
| 2022 | $1,932 +7.7% | $261,900 +7.4% |
| 2021 | $1,793 +5.9% | $243,900 +9% |
| 2020 | $1,694 +5.2% | $223,800 +7.4% |
| 2019 | $1,611 +5.3% | $208,400 +5.5% |
| 2018 | $1,529 +4.2% | $197,500 +8.8% |
| 2017 | $1,468 -7.2% | $181,600 +5.5% |
| 2016 | $1,582 -6.9% | $172,200 -3.8% |
| 2014 | $1,700 +2.4% | $179,000 +6.9% |
| 2013 | $1,660 -7.1% | $167,500 -6.3% |
| 2011 | $1,787 | $178,700 +2.1% |
| 2010 | -- | $175,000 +3.4% |
| 2007 | -- | $169,200 +8.8% |
| 2005 | -- | $155,500 |
| 2004 | -- | $155,500 +67.9% |
| 2001 | -- | $92,600 +200% |
| 1999 | -- | $30,870 |
Find assessor info on the county website
Monthly payment
Est. payment
Payment breakdown
Explore the cost of this home by adjusting the details. Changes won't be saved.Climate risks
Neighborhood: 46845
Nearby schools
Schools provided by the listing agent
- Elementary: Oak View
- Middle: Carroll
- High: Carroll
- District: Northwest Allen County
Source: IRMLS. This data may not be complete. We recommend contacting the local school district to confirm school assignments for this home.
- $323,8003 bd2 ba2.3k sqft10816 Brandy Oak Run, Fort Wayne, IN 46845Off Market

- $430,0004 bd4 ba3.2k sqft10908 Brandy Oak Run, Fort Wayne, IN 46845Sold

- $366,9003 bd2 ba1.9k sqft10821 Oak Chase Ct, Fort Wayne, IN 46845Off Market
- $369,6003 bd2 ba1.9k sqft10821 Brandy Oak Run, Fort Wayne, IN 46845Off Market

Similar homes
- $485,0002 bd3 ba1.6k sqft13326 Hardisty Rd, Fort Wayne, IN 46845For Sale
 MLS ID #202638084, John Lahmeyer, Coldwell Banker Real Estate Gr. IRMLS
 - $589,9004 bd4 ba3.2k sqft10410 Lone Eagle Way, Fort Wayne, IN 46845For Sale
 MLS ID #202638006, Eric Smith, Uptown Realty Group. IRMLS
 - $342,5004 bd3 ba2.5k sqft5420 Holly Oak Rd, Fort Wayne, IN 46845For Sale
 MLS ID #202626137, James Felger, Mike Thomas Assoc., Inc. IRMLS
 - $399,0004 bd3 ba3k sqft11329 Shalimar Dr, Fort Wayne, IN 46845For Sale
 MLS ID #202636941, Tanya Cole, North Eastern Group Realty. IRMLS
