Experience the perfect blend of comfort, space, and lakefront living. Situated on two lots totaling approximately half an acre with an impressive 138 feet of frontage on beautiful Lime Lake, this 3 bedroom, 3 bathroom home offers exceptional views and a setting designed to embrace the outdoors. The single story layout features a spacious main level primary suite, an expansive living room, and an eat in kitchen. The kitchen features LVP flooring, a center island, and beautiful views of the water. A large enclosed back porch provides the perfect place to relax and enjoy the panoramic lake views throughout every season. The finished walkout basement includes two additional bedrooms, a full bathroom, a spacious family room with a convenient kitchenette, and direct access to a covered lakeside porch, making it ideal for entertaining or hosting family and guests. Outside, the expansive backyard offers plenty of room for outdoor activities and events, providing easy access to everything Lime Lake has to offer. Lime Lake is a peaceful non ski lake with channel access to all sports Lake Gage, allowing homeowners to enjoy both quiet waterfront living and recreational boating. Whether you enjoy fishing, kayaking, swimming, birdwatching, hiking, or simply taking in the breathtaking lake views, this property offers an incredible opportunity to enjoy one of Northeast Indiana's most desirable lake lifestyles.
Closed
$455,000
4560 N 700 W, Angola, IN 46703
3beds
2,880sqft
Single Family Residence
Built in 1973
0.5 Acres Lot
$481,700 Zestimate®
$--/sqft
$2,636 Estimated rent
Home value
$481,700
$458,000 - $506,000
$2,636/mo
Zestimate® history
Owner options
List your home for rent
$2,636/mo
Rent Zestimate®
Find your next renter with Zillow Rental Manager. Plus, with online applications, you can quickly screen prospective tenants – for free.
$2,636/mo
Rent Zestimate®
Refinance and save
$2,866/mo
Est. payment
Refinancing to a lower rate could help reduce your monthly payments and save thousands over the life of the loan.
$2,866/mo
Est. payment
Explore your selling options
Work with a Zillow partner agent
Leverage their expertise and Zillow's premium Showcase listings to get your home seen by more buyers.
Get startedList with your own agent
Get your home in front of millions of buyers by listing it on Zillow.
Learn how to do itSell it yourself
Take full control of how buyers see your home on Zillow by listing For Sale by Owner (FSBO).
List your homeWhat's special
Finished walkout basementKitchen features lvp flooringLarge enclosed back porchBreathtaking lake viewsTwo additional bedroomsSpacious family roomSingle story layout
Zillow last checked:
Listing updated:
Listed by:
Matthew Stezowski cell:260-577-0022,
RE/MAX Results,
Brad Cookson,
RE/MAX Results
Bought with:
Deborah K Rodriguez
Mike Thomas Associates
Source: IRMLS,MLS#: 202629627
Facts & features
Interior
Bedrooms & bathrooms
- Bedrooms: 3
- Bathrooms: 3
- Full bathrooms: 3
- Main level bedrooms: 1
Bedroom 1
- Level: Main
Bedroom 2
- Level: Basement
Dining room
- Level: Main
Family room
- Level: Basement
- Area: 576
- Dimensions: 36 x 16
Kitchen
- Level: Main
- Area: 238
- Dimensions: 17 x 14
Living room
- Level: Main
- Area: 480
- Dimensions: 30 x 16
Heating
- Conventional, Forced Air, Multiple Heating Systems
Cooling
- Central Air
Appliances
- Included: Range/Oven Hook Up Elec, Refrigerator, Exhaust Fan, Gas Oven, Gas Range
- Laundry: Electric Dryer Hookup, Main Level
Features
- Laminate Counters, Kitchen Island, Open Floorplan, Split Br Floor Plan, Tub/Shower Combination, Main Level Bedroom Suite
- Flooring: Carpet, Vinyl
- Basement: Full,Finished,Concrete
- Number of fireplaces: 1
- Fireplace features: Basement, Wood Burning Stove
Interior area
- Total structure area: 2,880
- Total interior livable area: 2,880 sqft
- Finished area above ground: 1,440
- Finished area below ground: 1,440
Property
Parking
- Total spaces: 2
- Parking features: Attached, Garage Door Opener, Concrete, Gravel
- Attached garage spaces: 2
- Has uncovered spaces: Yes
Features
- Levels: One
- Stories: 1
- Patio & porch: Enclosed
- Fencing: None
- Has view: Yes
- View description: Water
- Has water view: Yes
- Water view: Water
- Waterfront features: Lake, Pier/Dock, Deeded, Lake Front, Non Ski Lake
- Body of water: Lime Lake
- Frontage length: Channel/Canal Frontage(0),Water Frontage(138)
Lot
- Size: 0.5 Acres
- Dimensions: 138x155
- Features: Level, Sloped, Lake
Details
- Additional structures: Shed
- Additional parcels included: 7604-34-140-210.000-007
- Parcel number: 760434140211.000007
Construction
Type & style
- Home type: SingleFamily
- Architectural style: Ranch
- Property subtype: Single Family Residence
Materials
- Vinyl Siding
- Roof: Asphalt,Shingle
Condition
- New construction: No
- Year built: 1973
Utilities & green energy
- Sewer: Regional
- Water: Well
Community & HOA
Community
- Features: None
- Subdivision: Hunter(s)
Location
- Region: Angola
Financial & listing details
- Tax assessed value: $212,700
- Annual tax amount: $1,328
- Date on market: 7/23/2026
- Listing terms: Cash,Conventional,FHA,USDA Loan,VA Loan
Price history
| Date | Event | Price |
|---|---|---|
| 10/8/2026 | Sold | $455,000-9% |
Source:  IRMLS #202629627 Report a problem IRMLS #202629627 Report a problem | ||
| 9/2/2026 | Pending sale | $499,900 |
Source: IRMLS #202629627 Report a problem | ||
| 8/17/2026 | Price change | $499,900-4.8% |
Source: IRMLS #202629627 Report a problem | ||
| 7/23/2026 | Listed for sale | $525,000 |
Source: IRMLS #202629627 Report a problem | ||
Public tax history
| Year | Property taxes | Tax assessment |
|---|---|---|
| 2025 | $810 +4.7% | $212,700 +9.5% |
| 2024 | $774 -15.2% | $194,200 -0.2% |
| 2023 | $913 +7.5% | $194,600 -1.4% |
| 2022 | $850 +17.5% | $197,400 +8.8% |
| 2021 | $723 +0.9% | $181,500 +15.3% |
| 2020 | $716 -3.8% | $157,400 +0.9% |
| 2019 | $745 -6.5% | $156,000 -1.8% |
| 2018 | $796 +2.1% | $158,900 -18.5% |
| 2017 | $780 +2.9% | $194,900 +0.6% |
| 2016 | $758 +1% | $193,800 +1.6% |
| 2014 | $750 +1.5% | $190,800 -2.2% |
| 2013 | $740 -1.1% | $195,000 +2.6% |
| 2012 | $748 +2.7% | $190,100 +0.3% |
| 2011 | $728 +1.7% | $189,600 |
| 2010 | $716 -0.1% | $189,600 |
| 2009 | $717 -18.1% | $189,600 +0.4% |
| 2007 | $875 -29.6% | $188,800 |
| 2006 | $1,243 | $188,800 -3.4% |
| 2005 | -- | $195,400 |
Find assessor info on the county website
Neighborhood: 46703
Nearby homes
- $392,8003 bd1 ba1.3k sqft4540 N 700 W, Angola, IN 46703Off Market
- $287,5003 bd1 ba1.1k sqft4520 N 700 W, Angola, IN 46703Off Market
- $536,1003 bd2 ba1.5k sqft4600 N 700 W, Angola, IN 46703Off Market
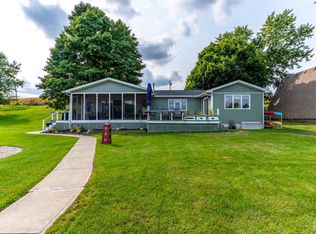
- $399,9002 bd3 ba1.7k sqft4510 N 700 W, Angola, IN 46703For Sale
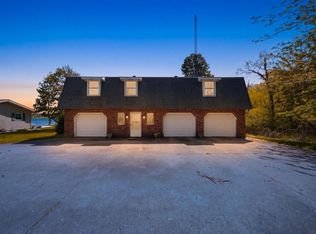
- $347,8003 bd2 ba1.4k sqft4620 N 700 W, Angola, IN 46703Off Market
- $398,0001 bd1 ba2.6k sqft4640 N 700 W, Angola, IN 46703Off Market
- $341,2002 bd2 ba1.6k sqft660 Ln 120 Lime Lk, Angola, IN 46703Off Market
- $347,8003 bd2 ba1.9k sqft4680 N 700 W, Angola, IN 46703Off Market
Nearby schools
GreatSchools rating
- 5/10Prairie Heights Middle SchoolGrades: 5-8Distance: 6.4 mi
- 7/10Prairie Heights Sr High SchoolGrades: 9-12Distance: 6.2 mi
- 4/10Prairie Heights Elementary SchoolGrades: K-4Distance: 6.4 mi
Schools provided by the listing agent
- Elementary: Prairie Heights
- Middle: Prairie Heights
- High: Prairie Heights
- District: Prairie Heights Community
Source: IRMLS. This data may not be complete. We recommend contacting the local school district to confirm school assignments for this home.
Sell for more on Zillow
Get a Zillow Showcase℠ listing at no additional cost and you could sell for .
$481,700
2% more
+$9,634
With Zillow Showcase(estimated)
$491,334
Sell for more on Zillow
Get a Zillow Showcase℠ listing at no additional cost and you could sell for .
$481,700
2% more
+$9,634
With Zillow Showcase(estimated)
$491,334
- Indiana
- Steuben County
- Angola
- 46703
- 4560 N 700 W
