A rare opportunity on beautiful Lime Lake featuring 130 feet of prime water frontage and over half an acre of lakefront living! This 2 bedroom, 2.5 bathroom home offers an open concept layout designed to maximize natural light and peaceful water views. The spacious eat in kitchen features stainless steel appliances and flows seamlessly into the main living area, creating the perfect space for entertaining or relaxing after a day on the water. Both oversized bedrooms include private ensuite bathrooms, offering comfort and privacy for family or guests. Enjoy the large 25x8 covered deck that overlooks the lake. The main level includes a 3 car attached garage with plenty of room for vehicles, storage, and lake toys, while the brick exterior provides timeless character and low maintenance durability. What truly makes this property special is the lifestyle. Lime Lake offers peaceful non ski lake living while still connecting by channel to all sports Lake Gage, giving you the best of both worlds. Spend your days fishing, kayaking, swimming, hiking, birdwatching, or simply soaking in everything lake life has to offer. Properties with this much frontage, land, and access rarely become available.
Active
Price cut: $50K (8/15)
$399,900
4510 N 700 W, Angola, IN 46703
2beds
1,764sqft
Single Family Residence
Built in 1972
0.59 Acres Lot
$-- Zestimate®
$--/sqft
$-- HOA
What's special
Oversized bedroomsPeaceful water viewsOpen concept layoutMaximize natural lightSpacious eat in kitchenStainless steel appliancesPrivate ensuite bathrooms
- 147 days
- 491
- 16
Zillow last checked:
Listing updated:
Listed by:
Matthew Stezowski cell:260-577-0022,
RE/MAX Results,
Brad Cookson,
RE/MAX Results
Source: IRMLS,MLS#: 202619257
Facts & features
Interior
Bedrooms & bathrooms
- Bedrooms: 2
- Bathrooms: 3
- Full bathrooms: 2
- 1/2 bathrooms: 1
Bedroom 1
- Level: Upper
Bedroom 2
- Level: Upper
Dining room
- Level: Upper
- Area: 120
- Dimensions: 10 x 12
Family room
- Level: Main
- Area: 324
- Dimensions: 27 x 12
Kitchen
- Level: Upper
- Area: 143
- Dimensions: 11 x 13
Living room
- Level: Upper
- Area: 330
- Dimensions: 15 x 22
Heating
- Baseboard, Hot Water
Cooling
- None
Appliances
- Included: Dishwasher, Microwave, Refrigerator, Washer, Dryer-Gas, Gas Oven, Gas Range, Gas Water Heater
- Laundry: Gas Dryer Hookup
Features
- 1st Bdrm En Suite, Eat-in Kitchen, Kitchen Island, Stand Up Shower
- Flooring: Carpet
- Windows: Window Treatments
- Basement: None
- Has fireplace: No
- Fireplace features: None
Interior area
- Total structure area: 1,764
- Total interior livable area: 1,764 sqft
- Finished area above ground: 1,764
- Finished area below ground: 0
Video & virtual tour
Property
Parking
- Total spaces: 3
- Parking features: Attached, Garage Door Opener, Concrete
- Attached garage spaces: 3
- Has uncovered spaces: Yes
Features
- Levels: Two
- Stories: 2
- Patio & porch: Deck Covered, Porch Covered
- Fencing: None
- Has view: Yes
- View description: Water
- Has water view: Yes
- Water view: Water
- Waterfront features: Waterfront, Lake, Deeded, Lake Front, Non Ski Lake
- Body of water: Lime Lake
- Frontage length: Channel/Canal Frontage(0),Water Frontage(130)
Lot
- Size: 0.59 Acres
- Dimensions: 81x277
- Features: Level, Lake
Details
- Additional structures: Shed(s)
- Parcel number: 760434140216.000007
Construction
Type & style
- Home type: SingleFamily
- Property subtype: Single Family Residence
Materials
- Asphalt, Brick, Shingle Siding
- Roof: Asphalt,Shingle
Condition
- New construction: No
- Year built: 1972
Utilities & green energy
- Sewer: Regional
- Water: Well
Community & HOA
Community
- Subdivision: None
Location
- Region: Angola
Financial & listing details
- Tax assessed value: $261,500
- Annual tax amount: $1,130
- Date on market: 5/20/2026
- Listing terms: Cash,Conventional
Estimated market value
Not available
Estimated sales range
Not available
$2,201/mo
Price history
| Date | Event | Price |
|---|---|---|
| 8/15/2026 | Price change | $399,900-11.1% |
Source:  IRMLS #202619257 Report a problem IRMLS #202619257 Report a problem | ||
| 7/14/2026 | Price change | $449,900-10% |
Source: IRMLS #202619257 Report a problem | ||
| 6/2/2026 | Price change | $499,900-4.8% |
Source: IRMLS #202619257 Report a problem | ||
| 5/20/2026 | Listed for sale | $525,000 |
Source: IRMLS #202619257 Report a problem | ||
Public tax history
| Year | Property taxes | Tax assessment |
|---|---|---|
| 2025 | $1,062 +12.3% | $261,500 +9.2% |
| 2024 | $945 -15.9% | $239,500 +5.5% |
| 2023 | $1,125 +2.4% | $227,000 -4.3% |
| 2022 | $1,099 +16.4% | $237,200 +4.9% |
| 2021 | $944 -3.8% | $226,200 +15.2% |
| 2020 | $981 +0.9% | $196,400 -2.6% |
| 2019 | $972 +38.8% | $201,700 +1.7% |
| 2018 | $701 +2.1% | $198,400 +9.3% |
| 2017 | $686 +2.4% | $181,500 +0.5% |
| 2016 | $670 -1.8% | $180,600 +1.4% |
| 2014 | $683 +3.8% | $178,100 -0.4% |
| 2013 | $658 -3.2% | $178,900 +0.9% |
| 2012 | $679 -3.7% | $177,300 -4.3% |
| 2011 | $706 +1.7% | $185,200 |
| 2010 | $694 -56.2% | $185,200 |
| 2009 | $1,586 -20.9% | $185,200 +0.5% |
| 2007 | $2,004 +7.1% | $184,300 |
| 2006 | $1,871 | $184,300 -2.7% |
| 2005 | -- | $189,500 |
Find assessor info on the county website
Monthly payment
Est. payment
Payment breakdown
Explore the cost of this home by adjusting the details. Changes won't be saved.Climate risks
Neighborhood: 46703
Nearby schools
Schools provided by the listing agent
- Elementary: Prairie Heights
- Middle: Prairie Heights
- High: Prairie Heights
- District: Prairie Heights Community
Source: IRMLS. This data may not be complete. We recommend contacting the local school district to confirm school assignments for this home.
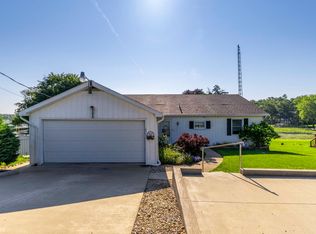
Similar homes
- $349,9003 bd3 ba1.9k sqft3160 W 108 N, Angola, IN 46703For Sale
 MLS ID #202637816, Christy Thomson, RE/MAX Results. IRMLS
 - $450,0003 bd1 ba1k sqft75 Ln 240a Lake Gage, Angola, IN 46703For Sale
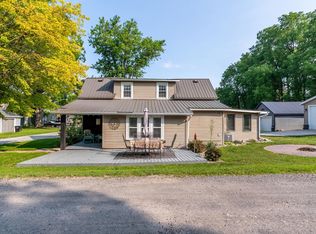 MLS ID #202628993, Erica L Amans, Coldwell Banker Real Estate Group. IRMLS
 - $347,9003 bd2 ba2k sqft385 S 200 E, Angola, IN 46703For Sale
 MLS ID #202638542, Jeremy Bracey, RE/MAX Results. IRMLS
 - $465,0003 bd2 ba1.6k sqft100 Dolby Way, Angola, IN 46703For Sale
 MLS ID #202637517, Weston Hankey, Mike Thomas Associates. IRMLS
 - $399,9004 bd3 ba2.1k sqft755 Tomahawk Trl, Coldwater, MI 49036For Sale
 MLS ID #26052577, Karmen Ann Case, Case Realty Group. MichRIC
