The Coves of Lake James villas located conveniently north of the ever popular four corners of Lake James near restaurants., pubs, boat launches and more. These homes feature comfortable living with spacious great room w fireplace, open kitchen with island and a plethora of cabinets, countertops and lighting, including stainless steel appliances, formal dining, sun room, covered porch and extra patio space, three bedrooms and two baths, nicely appointed master bedroom with tiled walk-in shower in bath, plus a three car 32 x 26 garage with space for a boat! Floorplan is the Sangria as found on Kiracofehomes.com.
Closed
$465,000
35 Ln Lake James 7 #520-A, Fremont, IN 46737
3beds
2,033sqft
Condominium
Built in 2023
-- sqft lot
$438,700 Zestimate®
$--/sqft
$2,796 Estimated rent
Home value
$438,700
$386,000 - $500,000
$2,796/mo
Zestimate® history
Owner options
List your home for rent
$2,796/mo
Rent Zestimate®
Find your next renter with Zillow Rental Manager. Plus, with online applications, you can quickly screen prospective tenants – for free.
$2,796/mo
Rent Zestimate®
Refinance and save
$2,191/mo
Est. payment
Refinancing to a lower rate could help reduce your monthly payments and save thousands over the life of the loan.
$2,191/mo
Est. payment
Explore your selling options
Work with a Zillow partner agent
Leverage their expertise and Zillow's premium Showcase listings to get your home seen by more buyers.
Get startedList with your own agent
Get your home in front of millions of buyers by listing it on Zillow.
Learn how to do itSell it yourself
Take full control of how buyers see your home on Zillow by listing For Sale by Owner (FSBO).
List your homeWhat's special
Zillow last checked:
Listing updated:
Listed by:
Mark Bock OFF:260-668-8877,
Mike Thomas Associates
Bought with:
Barbara Hendrick
Coldwell Banker Real Estate Group
Source: IRMLS,MLS#: 202345710
Facts & features
Interior
Bedrooms & bathrooms
- Bedrooms: 3
- Bathrooms: 2
- Full bathrooms: 2
- Main level bedrooms: 3
Bedroom 1
- Level: Main
Bedroom 2
- Level: Main
Dining room
- Level: Main
- Area: 156
- Dimensions: 12 x 13
Kitchen
- Level: Main
- Area: 216
- Dimensions: 18 x 12
Living room
- Level: Main
- Area: 324
- Dimensions: 18 x 18
Heating
- Natural Gas, Forced Air
Cooling
- Central Air
Appliances
- Included: Dishwasher, Microwave, Refrigerator, Electric Range, Gas Water Heater, Water Softener Owned
- Laundry: Dryer Hook Up Gas/Elec, Main Level
Features
- 1st Bdrm En Suite, Cathedral Ceiling(s), Tray Ceiling(s), Countertops-Solid Surf, Pantry, Main Level Bedroom Suite, Great Room
- Flooring: Carpet, Laminate
- Doors: Pocket Doors
- Has basement: No
- Attic: Pull Down Stairs
- Number of fireplaces: 1
- Fireplace features: Living Room, Gas Log
Interior area
- Total structure area: 2,033
- Total interior livable area: 2,033 sqft
- Finished area above ground: 2,033
- Finished area below ground: 0
Property
Parking
- Total spaces: 3
- Parking features: Attached, Concrete
- Attached garage spaces: 3
- Has uncovered spaces: Yes
Features
- Patio & porch: Covered, Patio, Porch Covered
Lot
- Size: 3,600 Square Feet
- Dimensions: 50x72
- Features: Rolling Slope, Rural Subdivision
Details
- Parcel number: 760333230317.020006
Construction
Type & style
- Home type: Condo
- Architectural style: Ranch
- Property subtype: Condominium
- Attached to another structure: Yes
Materials
- Stone, Vinyl Siding
- Foundation: Slab
- Roof: Shingle
Condition
- New construction: Yes
- Year built: 2023
Details
- Builder name: Kiracofe Homes
Utilities & green energy
- Electric: NIPSCO
- Gas: NIPSCO
- Sewer: Regional
- Water: Private
Community & HOA
Community
- Subdivision: Coves of Lake James
Location
- Region: Fremont
Financial & listing details
- Annual tax amount: $1
- Date on market: 12/29/2023
Price history
| Date | Event | Price |
|---|---|---|
| 5/15/2025 | Sold | $465,000-3.1% |
Source:  IRMLS #202345710 Report a problem IRMLS #202345710 Report a problem | ||
| 4/21/2025 | Pending sale | $479,900 |
Source: IRMLS #202345710 Report a problem | ||
| 3/15/2024 | Price change | $479,900+6.7% |
Source: IRMLS #202345710 Report a problem | ||
| 12/29/2023 | Listed for sale | $449,900 |
Source: IRMLS #202345710 Report a problem | ||
Public tax history
Tax history is unavailable.
Neighborhood: 46737
Nearby homes
- $460,0003 bd2 ba2k sqft40 Ln Lake James 6 #520-A, Fremont, IN 46737Sold
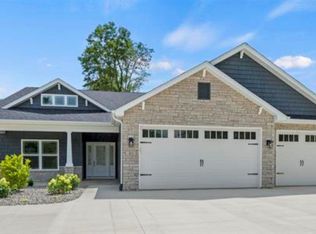
- $465,0003 bd2 ba2k sqft15 Ln Lake James 8 #520-A, Fremont, IN 46737Sold

- $479,9003 bd2 ba2k sqft120 Ln Lake James 17 #520-A, Fremont, IN 46737New Construction

- $460,0003 bd2 ba2k sqft20 Ln Lake James 5 #520-A, Fremont, IN 46737Sold
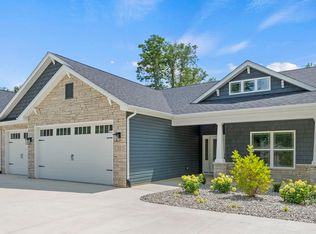
- $90,0000.367 Acres510 0 Lane Lake James A 1 F, Fremont, IN 46737Lot/Land
- $2,300-- bd-- ba-- sqftLn 510 Lake James, Fremont, IN 46737Off Market
- $2,300-- bd-- ba-- sqftLn 510 Lake James, Fremont, IN 46737Off Market
- $2,3003 bd2 ba-- sqftLn 510 Lake James, Fremont, IN 46737Off Market
Nearby schools
GreatSchools rating
- 7/10Fremont Middle SchoolGrades: 5-8Distance: 5.4 mi
- 8/10Fremont High SchoolGrades: 9-12Distance: 5.7 mi
- 7/10Fremont Elementary SchoolGrades: K-4Distance: 5.7 mi
Schools provided by the listing agent
- Elementary: Fremont
- Middle: Fremont
- High: Fremont
- District: Fremont Community
Source: IRMLS. This data may not be complete. We recommend contacting the local school district to confirm school assignments for this home.


Get pre-qualified for a loan
At Zillow Home Loans, we can pre-qualify you in as little as 5 minutes with no impact to your credit score.An equal housing lender. NMLS #10287.
Sell for more on Zillow
Get a Zillow Showcase℠ listing at no additional cost and you could sell for .
$438,700
2% more
+$8,774
With Zillow Showcase(estimated)
$447,474
- Indiana
- Steuben County
- Fremont
- 46737
- 35 Ln Lake James 7 Unit 520-A
Nearby cities
Nearby neighborhoods
Nearby zip codes
Other Fremont Topics
