Welcome home to this beautifully maintained one-owner residence built by A & D Specs, offering 1,976 square feet of thoughtfully designed living space on over half an acre. This 4-bedroom, 2-bath home offers quality craftsmanship, and a peaceful setting that feels like country living while remaining conveniently close to town. Step inside to discover impressive architectural details, including cathedral ceilings in the living room, double tray ceilings in the spacious primary suite, and 9+ foot ceilings in the hallway and fourth bedroom. The primary bath features a relaxing Jacuzzi tub, creating the perfect retreat after a long day. Designed with modern living in mind, the home includes hardwired Ethernet throughout, a media closet, in-home speaker wiring, and a heated garage. Plantation shutters add elegance to the dining room, while an underground pet fence with one collar is already in place. Outside, you'll enjoy a clean, well-kept neighborhood with sidewalks on both sides of the street, a picturesque pond complete with a fountain and benches, and easy access to nature and walking paths. Golf enthusiasts will appreciate the golf course located just across the street. The quiet surroundings provide a tranquil atmosphere where you can enjoy wildlife and natural beauty while still being minutes from town amenities. This exceptional property offers the perfect blend of convenience, space, and serenity in one of the area's most desirable neighborhoods.
Active under contract
Price cut: $10K (8/10)
$439,900
3335 Kellygreen Dr, Angola, IN 46703
4beds
1,976sqft
Single Family Residence
Built in 2014
0.6 Acres Lot
$431,000 Zestimate®
$--/sqft
$31/mo HOA
What's special
Heated garageIn-home speaker wiringHardwired ethernet throughoutMedia closet
- 83 days
- 590
- 24
Zillow last checked:
Listing updated:
Listed by:
Christy Thomson Cell:260-316-9940,
RE/MAX Results
Source: IRMLS,MLS#: 202623374
Facts & features
Interior
Bedrooms & bathrooms
- Bedrooms: 4
- Bathrooms: 2
- Full bathrooms: 2
- Main level bedrooms: 4
Bedroom 1
- Level: Main
Bedroom 2
- Level: Main
Dining room
- Level: Main
- Area: 182
- Dimensions: 14 x 13
Kitchen
- Level: Main
- Area: 182
- Dimensions: 14 x 13
Living room
- Level: Main
- Area: 304
- Dimensions: 19 x 16
Heating
- Natural Gas, Forced Air
Cooling
- Central Air
Appliances
- Included: Range/Oven Hk Up Gas/Elec, Dishwasher, Microwave, Refrigerator, Dryer-Electric, Electric Oven, Gas Range, Gas Water Heater
- Laundry: Main Level, Washer Hookup
Features
- Ceiling-9+, Cathedral Ceiling(s), Tray Ceiling(s), Ceiling Fan(s), Walk-In Closet(s), Laminate Counters, Tub and Separate Shower, Tub/Shower Combination, Main Level Bedroom Suite
- Flooring: Hardwood, Carpet
- Windows: Window Treatments
- Has basement: No
- Number of fireplaces: 1
- Fireplace features: Living Room, Gas Log, One
Interior area
- Total structure area: 3,952
- Total interior livable area: 1,976 sqft
- Finished area above ground: 1,976
- Finished area below ground: 0
Video & virtual tour
Property
Parking
- Total spaces: 2.5
- Parking features: Attached, Concrete
- Attached garage spaces: 2.5
- Has uncovered spaces: Yes
Features
- Levels: One
- Stories: 1
- Patio & porch: Deck
- Fencing: Pet Fence
Lot
- Size: 0.6 Acres
- Dimensions: 122x196
- Features: Level, 0-2.9999, City/Town/Suburb
Details
- Parcel number: 760611410240.000012
Construction
Type & style
- Home type: SingleFamily
- Architectural style: Ranch
- Property subtype: Single Family Residence
Materials
- Stone, Vinyl Siding
- Foundation: Slab
- Roof: Shingle
Condition
- New construction: No
- Year built: 2014
Utilities & green energy
- Sewer: City
- Water: City
- Utilities for property: Cable Connected
Community & HOA
Community
- Subdivision: Glendarin Hills
HOA
- Has HOA: Yes
- HOA fee: $375 annually
Location
- Region: Angola
Financial & listing details
- Tax assessed value: $355,500
- Annual tax amount: $2,937
- Date on market: 6/15/2026
- Listing terms: Cash,Conventional,FHA,USDA Loan,VA Loan
- Road surface type: Asphalt
Estimated market value
$431,000
$409,000 - $453,000
$2,414/mo
Price history
| Date | Event | Price |
|---|---|---|
| 8/10/2026 | Price change | $439,900-2.2% |
Source:  IRMLS #202623374 Report a problem IRMLS #202623374 Report a problem | ||
| 6/15/2026 | Listed for sale | $449,900 |
Source: IRMLS #202623374 Report a problem | ||
Public tax history
| Year | Property taxes | Tax assessment |
|---|---|---|
| 2025 | $3,316 +10.3% | $355,500 +1.1% |
| 2024 | $3,006 +0.8% | $351,800 +6.5% |
| 2023 | $2,981 +2.8% | $330,200 +7.3% |
| 2022 | $2,900 +28.9% | $307,700 +6.1% |
| 2021 | $2,250 -7.4% | $290,000 +21.7% |
| 2020 | $2,431 +0.4% | $238,200 -3.5% |
| 2019 | $2,422 +12.7% | $246,800 +1.9% |
| 2018 | $2,150 +3.8% | $242,200 +12.7% |
| 2017 | $2,072 -9.8% | $215,000 +3.5% |
| 2016 | $2,296 +229.5% | $207,700 +476.9% |
| 2014 | $697 +4877.9% | $36,000 +5042.9% |
| 2013 | $14 | $700 |
| 2012 | $14 | $700 |
| 2011 | $14 -46.2% | $700 -46.2% |
| 2010 | $26 -14.5% | $1,300 -18.8% |
| 2009 | $30 | $1,600 |
Find assessor info on the county website
Monthly payment
Est. payment
Payment breakdown
Explore the cost of this home by adjusting the details. Changes won't be saved.Climate risks
Neighborhood: 46703
Nearby schools
Schools provided by the listing agent
- Elementary: Ryan Park
- Middle: Angola
- High: Angola
- District: MSD of Steuben County
Source: IRMLS. This data may not be complete. We recommend contacting the local school district to confirm school assignments for this home.
Similar homes
- $454,9003 bd2 ba1.9k sqft3330 Kellygreen Dr, Angola, IN 46703For Sale
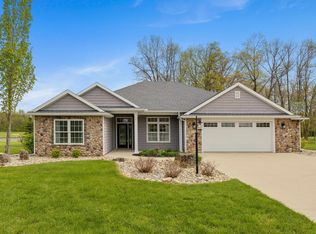 MLS ID #202616949, Stacy Dailey, North Eastern Group Realty. IRMLS
 - $389,9004 bd2 ba2.2k sqft616 N Easton Dr, Angola, IN 46703For Sale
 MLS ID #202624087, Lydia Wolheter, Century 21 Bradley Realty, Inc. IRMLS
 - $310,0003 bd2 ba1.6k sqft306 Sunstar Cir, Angola, IN 46703For Sale
 MLS ID #202635038, Travis J Williamson, Mike Thomas Associates. IRMLS
 - $335,0003 bd2 ba2k sqft3425 W Landis Rd, Angola, IN 46703For Sale
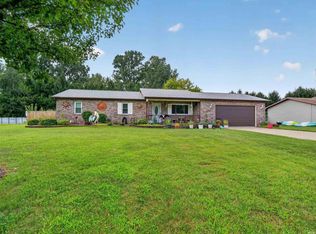 MLS ID #202634733, Tim Haber, RE/MAX Results. IRMLS
