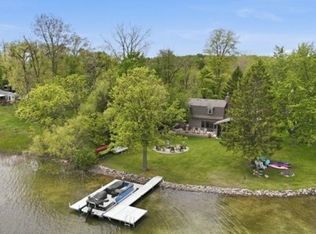
Immaculate, move-in-ready lake home offering 50 feet of waterfront on Big Otter Lake with full access to the entire Lake James Chain. Great location at the end of the road with a wetlands preserve next door, where no one can build. Offering a stone seawall, lakeside fire pit, a pier, and a waterside shed for all your lake toys. Everything is on one level, featuring an enclosed lakeside porch with cathedral ceiling, vinyl flooring, ceiling fan and six sets of sliders that frame gorgeous water views. The open-concept living room, kitchen, and dining area also offer a lakeside slider that steps out to the composite deck. This home has an abundance of storage including a double pantry closet. Meticulously maintained with an extensive list of updates, including: metal roof with skylights, 30x30 detached garage, water heater, softener, holding tank, furnace, central air, sliding doors, kitchen cabinets and countertops, flooring, composite decking, front door, storm door, refrigerator, electric range, and all window sashes. Providing 3 bedrooms and 2 full baths, this property includes all kitchen appliances, washer, dryer, window blinds, shed, and pier. A truly turnkey lake retreat with beautiful indoor-outdoor living spaces. Conveniently located near I-69, the Toll Road, shopping and restaurants. Big Otter Lake is a peaceful, idle speed lake with great fishing! You can take the channel to the ski lakes when you're feeling more adventurous! This is a manufactured home on a permanent foundation. Enclosed Porch is not included in the total square footage. Be sure to look at the associated documents where you'll find a list of updated with dates, items for sale and so much more information!
Active
Price cut: $12K (9/8)
$560,000
55 Lane 330a Big Otter Lk, Fremont, IN 46737
3beds
1,566sqft
Single Family Residence
Built in 2004
0.43 Acres Lot
$541,900 Zestimate®
$--/sqft
$-- HOA
What's special
Stone seawallLakeside fire pitSliding doorsAll window sashesMetal roof with skylightsWindow blindsCeiling fan
- 65 days
- 790
- 18
Zillow last checked:
Listing updated:
Listed by:
Barbara Hendrick Cell:260-833-4698,
Coldwell Banker Real Estate Group
Source: IRMLS,MLS#: 202626946
Facts & features
Interior
Bedrooms & bathrooms
- Bedrooms: 3
- Bathrooms: 2
- Full bathrooms: 2
- Main level bedrooms: 3
Bedroom 1
- Level: Main
Bedroom 2
- Level: Main
Dining room
- Level: Main
- Area: 104
- Dimensions: 8 x 13
Kitchen
- Level: Main
- Area: 143
- Dimensions: 13 x 11
Living room
- Level: Main
- Area: 208
- Dimensions: 16 x 13
Heating
- Natural Gas, Forced Air
Cooling
- Central Air
Appliances
- Included: Dishwasher, Microwave, Refrigerator, Washer, Dryer-Electric, Electric Range, Gas Water Heater, Water Softener Owned
- Laundry: Main Level
Features
- 1st Bdrm En Suite, Cathedral Ceiling(s), Ceiling Fan(s), Walk-In Closet(s), Open Floorplan, Split Br Floor Plan
- Flooring: Carpet, Vinyl
- Windows: Skylight(s), Blinds
- Basement: Crawl Space
- Has fireplace: No
Interior area
- Total structure area: 1,566
- Total interior livable area: 1,566 sqft
- Finished area above ground: 1,566
- Finished area below ground: 0
Video & virtual tour
Property
Parking
- Total spaces: 2.5
- Parking features: Detached, Garage Door Opener, Concrete, Gravel
- Garage spaces: 2.5
- Has uncovered spaces: Yes
Features
- Levels: One
- Stories: 1
- Patio & porch: Deck, Enclosed
- Exterior features: Fire Pit, Workshop
- Has view: Yes
- View description: Water
- Has water view: Yes
- Water view: Water
- Waterfront features: Waterfront, Lake, Pier/Dock, Canal Front, Access to Ski Lake
- Body of water: Big Otter Lake
- Frontage length: Channel/Canal Frontage(50),Water Frontage(50)
Lot
- Size: 0.43 Acres
- Dimensions: 375x50
- Features: Lake
Details
- Additional structures: Shed
- Parcel number: 760327120311.000006
- Zoning: L1
Construction
Type & style
- Home type: SingleFamily
- Architectural style: Ranch
- Property subtype: Single Family Residence
Materials
- Vinyl Siding
- Roof: Metal
Condition
- New construction: No
- Year built: 2004
Utilities & green energy
- Sewer: Regional
- Water: Well
Community & HOA
Community
- Security: Security System
- Subdivision: None
Location
- Region: Fremont
Financial & listing details
- Tax assessed value: $342,500
- Annual tax amount: $1,214
- Date on market: 7/7/2026
Estimated market value
$541,900
$515,000 - $569,000
$2,005/mo
Price history
| Date | Event | Price |
|---|---|---|
| 9/8/2026 | Price change | $560,000-2.1% |
Source:  IRMLS #202626946 Report a problem IRMLS #202626946 Report a problem | ||
| 8/23/2026 | Price change | $572,000-2.6% |
Source: IRMLS #202626946 Report a problem | ||
| 8/6/2026 | Price change | $587,000-2% |
Source: IRMLS #202626946 Report a problem | ||
| 7/7/2026 | Listed for sale | $599,000 |
Source: IRMLS #202626946 Report a problem | ||
Public tax history
| Year | Property taxes | Tax assessment |
|---|---|---|
| 2025 | $1,023 +39% | $342,500 +26.5% |
| 2024 | $736 +98.1% | $270,700 +33.4% |
| 2023 | $371 -59.2% | $202,900 +80.5% |
| 2022 | $910 +0.7% | $112,400 +7.5% |
| 2021 | $903 -0.3% | $104,600 +8.1% |
| 2020 | $906 -14.3% | $96,800 +1.4% |
| 2019 | $1,057 +10.4% | $95,500 -11.8% |
| 2018 | $958 +11.3% | $108,300 +11.2% |
| 2017 | $860 -3.5% | $97,400 +3.5% |
| 2016 | $892 +31.1% | $94,100 +0.3% |
| 2014 | $680 +26.7% | $93,800 +35% |
| 2013 | $537 -15.9% | $69,500 -15.6% |
| 2012 | $639 -33.1% | $82,300 -34.6% |
| 2011 | $954 +8.3% | $125,900 -1.6% |
| 2010 | $881 +0.4% | $127,900 -1.3% |
| 2009 | $877 -42.8% | $129,600 -29.3% |
| 2007 | $1,533 -4.4% | $183,200 |
| 2006 | $1,604 | $183,200 |
Find assessor info on the county website
Monthly payment
Est. payment
Payment breakdown
Explore the cost of this home by adjusting the details. Changes won't be saved.Climate risks
Neighborhood: 46737
Nearby schools
Schools provided by the listing agent
- Elementary: Fremont
- Middle: Fremont
- High: Fremont
- District: Fremont Community
Source: IRMLS. This data may not be complete. We recommend contacting the local school district to confirm school assignments for this home.
Similar homes
- $619,0003 bd3 ba2k sqft115 Lane 110b Big Otter Lk, Fremont, IN 46737For Sale
 MLS ID #202624917, Barbara Hendrick, Coldwell Banker Real Estate Group. IRMLS
 - $699,0003 bd1 ba2k sqft215 Lane 375 Big Otter Lk, Fremont, IN 46737For Sale
 MLS ID #202625379, Jeremy Bracey, RE/MAX Results. IRMLS
 - $469,9004 bd2 ba1.9k sqft55 Lane 301c Barton Lk, Fremont, IN 46737For Sale
 MLS ID #202619570, Deborah K Rodriguez, Mike Thomas Associates. IRMLS
 - $539,9003 bd2 ba1.9k sqft252 Lane 650 A Snow Lake, Fremont, IN 46737New Construction
 MLS ID #202533272, Mark Bock, Mike Thomas Associates. IRMLS
 - $599,9003 bd3 ba2k sqft930 Nature Ln, Montgomery, MI 49255For Sale
 MLS ID #26042975, Karmen Ann Case, Case Realty Group. MichRIC
 - $559,9002 bd2 ba1.8k sqft1012 Bayview Dr, Coldwater, MI 49036For SaleMLS ID #26046213, Kay E Morken, Advanced Realty Global. MichRIC
- $535,0004 bd3 ba2.1k sqft439 Simco Dr, Coldwater, MI 49036For SaleMLS ID #26024291, Rachel Tell, Case Realty Group. MichRIC
- $575,0003 bd2 ba1.8k sqft873 Driftwood Ln, Quincy, MI 49082For SaleMLS ID #26037588, Marilyn Ostrander, Southern Marsh Realty. MichRIC
