Enjoy the lake lifestyle in desirable Paradise View with association access to Jimmerson Lake and the entire Lake James Chain of Lakes — offering nearly 1,800 acres of all-sports boating, skiing, fishing, and year-round recreation at a price point that is becoming increasingly difficult to find! at a price point that’s becoming nearly impossible to find. This spacious 3,000+ sq. ft. home is situated on a private half-acre cul-de-sac lot and offers the perfect blend of comfort, updates, and lake-life convenience. The thoughtfully updated main level features newer laminate wood-style flooring, renovated bathrooms, refreshed kitchen finishes, updated countertops, backsplash, and appliances, plus a desirable main-floor primary suite. Recent second-level improvements include brand-new carpet, fresh paint, new trim, updated interior doors, and new ceiling fans, creating a clean, fresh feel throughout. These updates make the home move-in ready while providing ample space for family, guests, and entertaining in and out. Outside, buyers will love the deep driveway leading to an additional 2-car detached garage with bonus room — ideal for lake toys, hobbies, storage, or future entertaining space. The property also includes access to a shared waterfront common area and open lake lot with convenient lake entry. Shared dock space with a neighboring owner is simply an added bonus, offering easy lake access without the expense of direct waterfront taxes. Whether spending the day on the water, entertaining family and friends, or enjoying the strong community atmosphere, this property delivers incredible value and opportunity on one of Northeast Indiana’s most sought-after all-sports lake chains. 1-Year Home Warranty Included. Boat lift is negotiable and located in shared dock area with neighbor.
Active under contract
Price cut: $30K (7/10)
$549,000
335 Lane 230 Jimmerson Lk, Angola, IN 46703
3beds
3,016sqft
:
Get pre-qualified$3,276/mo
Single Family Residence
Built in 1992
0.51 Acres Lot
$536,100 Zestimate®
$--/sqft
$13/mo HOA
What's special
Deep drivewayDesirable main-floor primary suitePrivate half-acre cul-de-sac lotNew trimRefreshed kitchen finishesFresh paintUpdated interior doors
- 176 days |
- 1,344 |
- 69 |
Zillow last checked:
Listing updated:
Listed by:
Teresa Stuckey Cell:260-403-4898,
RE/MAX Results
Source: IRMLS,MLS#: 202603077
Facts & features
Interior
Bedrooms & bathrooms
- Bedrooms: 3
- Bathrooms: 3
- Full bathrooms: 2
- 1/2 bathrooms: 1
- Main level bedrooms: 1
Bedroom 1
- Level: Main
Bedroom 2
- Level: Upper
Dining room
- Level: Main
- Area: 198
- Dimensions: 18 x 11
Kitchen
- Level: Main
- Area: 252
- Dimensions: 14 x 18
Living room
- Level: Main
- Area: 300
- Dimensions: 20 x 15
Heating
- Propane
Cooling
- Central Air
Appliances
- Included: Disposal, Range/Oven Hk Up Gas/Elec
- Laundry: Dryer Hook Up Gas/Elec, Main Level
Features
- Ceiling Fan(s), Countertops-Ceramic, Kitchen Island, Open Floorplan, Stand Up Shower, Tub/Shower Combination, Main Level Bedroom Suite
- Flooring: Laminate
- Basement: None
- Number of fireplaces: 1
- Fireplace features: Living Room
Interior area
- Total structure area: 3,016
- Total interior livable area: 3,016 sqft
- Finished area above ground: 3,016
- Finished area below ground: 0
Video & virtual tour
Property
Parking
- Total spaces: 4
- Parking features: Attached, Concrete
- Attached garage spaces: 4
- Has uncovered spaces: Yes
Features
- Levels: One and One Half
- Stories: 1.5
- Patio & porch: Covered, Patio, Porch
- Exterior features: Basketball Court, Workshop
- Fencing: Partial
- Waterfront features: Walk to Lake Access, Assoc, Deeded, Recorded, Access to Ski Lake, Lake
- Body of water: Jimmerson Lake
Lot
- Size: 0.51 Acres
- Dimensions: 100X222
- Features: Cul-De-Sac, Lake, Landscaped
Details
- Additional structures: Second Garage
- Parcel number: 760331111102.000006
- Zoning: R1
Construction
Type & style
- Home type: SingleFamily
- Architectural style: Traditional
- Property subtype: Single Family Residence
Materials
- Brick, Vinyl Siding
- Roof: Asphalt
Condition
- New construction: No
- Year built: 1992
Details
- Warranty included: Yes
Utilities & green energy
- Sewer: Public Sewer
- Water: Well
Green energy
- Energy efficient items: Roof, Water Heater
Community & HOA
Community
- Features: Dock
- Subdivision: Paradise View
HOA
- Has HOA: Yes
- HOA fee: $150 annually
Location
- Region: Angola
Financial & listing details
- Tax assessed value: $472,700
- Annual tax amount: $1,741
- Date on market: 1/30/2026
- Listing terms: Cash,Conventional,FHA,VA Loan
- Road surface type: Asphalt
Estimated market value
$536,100
$509,000 - $563,000
$2,762/mo
Price history
| Date | Event | Price |
|---|---|---|
| 7/10/2026 | Price change | $549,000-5.2% |
Source:  IRMLS #202603077 Report a problem IRMLS #202603077 Report a problem | ||
| 5/15/2026 | Price change | $579,000-3.3% |
Source: IRMLS #202603077 Report a problem | ||
| 3/7/2026 | Price change | $599,000-7.8% |
Source: IRMLS #202603077 Report a problem | ||
| 2/17/2026 | Listed for sale | $649,900 |
Source: IRMLS #202603077 Report a problem | ||
| 1/27/2026 | Listing removed | $2,400$1/sqft |
Source: Zillow Rentals Report a problem | ||
| 1/5/2026 | Listed for rent | $2,400$1/sqft |
Source: Zillow Rentals Report a problem | ||
Public tax history
Tax history is unavailable.
Monthly payment
Est. payment
Payment breakdown
Explore the cost of this home by adjusting the details. Changes won't be saved.Climate risks
Neighborhood: 46703
Nearby schools
GreatSchools rating
- 7/10Fremont Middle SchoolGrades: 5-8Distance: 6.6 mi
- 8/10Fremont High SchoolGrades: 9-12Distance: 6.9 mi
- 7/10Fremont Elementary SchoolGrades: K-4Distance: 6.9 mi
Schools provided by the listing agent
- Elementary: Fremont
- Middle: Fremont
- High: Fremont
- District: Fremont Community
Source: IRMLS. This data may not be complete. We recommend contacting the local school district to confirm school assignments for this home.
- $565,6004 bd2 ba3k sqft335 Ln 230 Jimmerson Lk, Angola, IN 46703Off Market
- $569,0003 bd3 ba2k sqft355 Ln 230 Jimmerson Lk, Angola, IN 46703Off Market
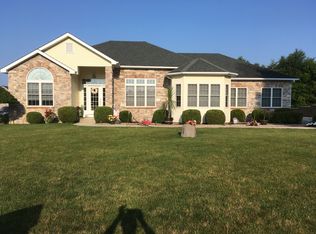
- $1,048,2003 bd4 ba2.8k sqft340 Ln 230 Jimmerson Lk, Angola, IN 46703Off Market
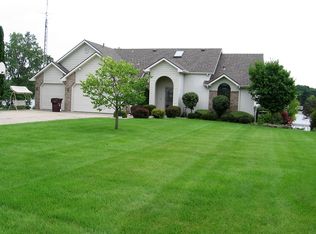
- $464,1003 bd2 ba2.1k sqft295 Ln 230 Jimmerson Lk, Angola, IN 46703Off Market
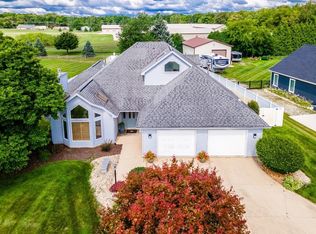
- $375,0003 bd2 ba2.1k sqft295 Lane 230 Jimmerson Lk, Angola, IN 46703Sold
- $1,103,9003 bd3 ba1.9k sqft320 Ln 230 Jimmerson Lk, Angola, IN 46703Off Market
- $989,8003 bd3 ba2.8k sqft300 Ln 230 Jimmerson Lk, Angola, IN 46703Off Market
- $---- bd-- ba-- sqft300 Lane 230 Jimmerson Lk, Angola, IN 46703Off Market
A local agent can set up tours, give advice and negotiate with sellers.
Similar homes
- $525,0003 bd2 ba2.8k sqft375 Lane 175 Lime Lk, Angola, IN 46703For Sale
 MLS ID #202622631, Matthew Stezowski, RE/MAX Results. IRMLS
 - $509,9004 bd3 ba2.9k sqft2135 N 145 W, Angola, IN 46703For Sale
 MLS ID #202620871, Jeremy Bracey, RE/MAX Results. IRMLS
 - $489,0004 bd4 ba3.2k sqft3600 N 300 W, Angola, IN 46703Active
 MLS ID #22108657, Steven Koleno, Beycome Brokerage Realty LLC. MIBOR as distributed by MLS GRID
 - $489,9004 bd3 ba3.3k sqft2485 E Metz Rd, Angola, IN 46703For Sale
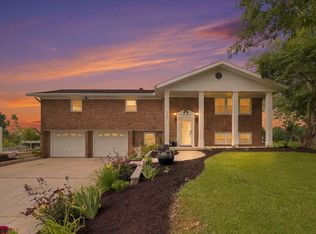 MLS ID #202629024, Erika Gaetz, Century 21 Bradley-Angola. IRMLS
 - $524,9006 bd3 ba3.1k sqft1305 S Kankamp Rd, Angola, IN 46703For SaleMLS ID #202626598, Christy Thomson, RE/MAX Results. IRMLS
- $524,9004 bd3 ba3.5k sqft103 Mactavish Ct, Angola, IN 46703For SaleMLS ID #202623382, Christy Thomson, RE/MAX Results. IRMLS
- $469,9004 bd4 ba3.8k sqft3875 N 40 E, Angola, IN 46703For SaleMLS ID #202625942, Mark Bock, Mike Thomas Associates. IRMLS
- $509,9003 bd3 ba2k sqft15 Kodak Ln, Angola, IN 46703For SaleMLS ID #202624989, Tina Bowen, Perfect Location Realty. IRMLS
- $449,9002 bd3 ba1.7k sqft4510 N 700 W, Angola, IN 46703For SaleMLS ID #202619257, Matthew Stezowski, RE/MAX Results. IRMLS
- $459,0003 bd2 ba1.6k sqft270 Lane 100 Pine Canyon Lk, Angola, IN 46703For SaleMLS ID #202620908, Brad Cookson, RE/MAX Results. IRMLS
- $449,9004 bd2 ba1.9k sqft3335 Kellygreen Dr, Angola, IN 46703For SaleMLS ID #202623374, Christy Thomson, RE/MAX Results. IRMLS
- $754,9694 bd2 ba3.1k sqft255 Lane 220, Angola, IN 46703For SaleMLS ID #202613593, Joel Buzzard, Hoosier Real Estate Group. IRMLS
- $479,9003 bd3 ba2.1k sqft3020 N 405 W, Angola, IN 46703For SaleMLS ID #202625337, Timothy J Zank, RE/MAX Results. IRMLS
- $454,9003 bd2 ba1.9k sqft3330 Kellygreen Dr, Angola, IN 46703For SaleMLS ID #202616949, Stacy Dailey, North Eastern Group Realty. IRMLS
- $599,0003 bd2 ba1.5k sqft55 Lane 330a Big Otter Lk, Fremont, IN 46737For SaleMLS ID #202626946, Barbara Hendrick, Coldwell Banker Real Estate Group. IRMLS
- $619,0003 bd3 ba2k sqft115 Lane 110b Big Otter Lk, Fremont, IN 46737For SaleMLS ID #202624917, Barbara Hendrick, Coldwell Banker Real Estate Group. IRMLS
- $384,9004 bd2 ba2.1k sqft6895 W Us Highway 20, Angola, IN 46703For SaleMLS ID #202627083, Jeremy Bracey, RE/MAX Results. IRMLS
- $595,0003 bd4 ba2.6k sqft2875 E 700 N, Fremont, IN 46737For SaleMLS ID #202627158, Matthew Stezowski, RE/MAX Results. IRMLS
- $725,0004 bd4 ba4k sqft1850 N State Road 827, Angola, IN 46703For SaleMLS ID #202624156, Alice Fitzpatrick-Welch, Coldwell Banker Real Estate Group. IRMLS
- $449,0003 bd2 ba1.5k sqft80 Lane #240B, Fremont, IN 46737For SaleMLS ID #202624324, Deborah K Rodriguez, Mike Thomas Associates. IRMLS
