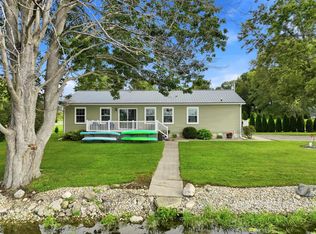
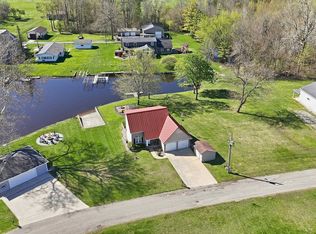
The lake house without the old-lake-house compromises. Built in 2013 and now offered at $455,000, this Big Turkey Lake property gives you the space, modern construction, attached garage, and flexibility that can be hard to find with traditional lake homes. Situated on a rare double lot, the home offers more than 2,600 finished square feet, 3 bedrooms, 2 full baths, a spacious main-level primary suite, and an attached 2-car garage.And yes — this home sits on the channel, and that is part of the appeal. Enjoy 124 feet of channel frontage , giving you a protected place for your boat with direct access out to Big Turkey Lake. You get the quieter, more sheltered setting at home while still enjoying the full lake lifestyle when you're ready to head out on the water. Inside, the open and spacious layout is ideal for both everyday living and entertaining, while approximately 700 additional square feet offers even more potential for future finished space. Whether you're searching for a full-time lake home or a weekend retreat, this one delivers room to spread out without sacrificing!
Active
$454,999
160-C 140th Ln, Hudson, IN 46747
3beds
2,604sqft
Single Family Residence
Built in 2013
0.35 Acres Lot
$448,300 Zestimate®
$--/sqft
$10/mo HOA
What's special
Sits on the channelAttached garageRare double lotSpacious main-level primary suiteOpen and spacious layout
- 9 days
- 493
- 16
Zillow last checked:
Listing updated:
Listed by:
Alyssa Schendel Cell:260-515-6059,
North Eastern Group Realty
Source: IRMLS,MLS#: 202635341
Facts & features
Interior
Bedrooms & bathrooms
- Bedrooms: 3
- Bathrooms: 2
- Full bathrooms: 2
- Main level bedrooms: 3
Bedroom 1
- Level: Main
Bedroom 2
- Level: Main
Dining room
- Level: Main
- Area: 120
- Dimensions: 10 x 12
Family room
- Level: Main
- Area: 450
- Dimensions: 15 x 30
Kitchen
- Level: Main
- Area: 210
- Dimensions: 14 x 15
Living room
- Level: Main
- Area: 435
- Dimensions: 15 x 29
Heating
- Natural Gas, Forced Air
Cooling
- Central Air
Appliances
- Included: Dishwasher, Microwave, Refrigerator, Gas Range, Water Softener Owned
Features
- Soaking Tub, Open Floorplan, Stand Up Shower, Main Level Bedroom Suite
- Flooring: Carpet, Vinyl
- Basement: Crawl Space
- Number of fireplaces: 1
- Fireplace features: Living Room, Gas Starter, Insert
Interior area
- Total structure area: 3,404
- Total interior livable area: 2,604 sqft
- Finished area above ground: 2,604
- Finished area below ground: 0
Property
Parking
- Total spaces: 2
- Parking features: Attached
- Attached garage spaces: 2
Features
- Levels: One
- Stories: 1
- Patio & porch: Deck, Porch Covered
- Has spa: Yes
- Spa features: Jet/Garden Tub
- Fencing: None
- On waterfront: Yes
- Waterfront features: Lake, Pier/Dock Available, Canal Front
- Body of water: Big Turkey Lake
- Frontage length: Channel/Canal Frontage(124),Water Frontage(47)
Lot
- Size: 0.35 Acres
- Dimensions: 125X125
- Features: Irregular Lot, Landscaped
Details
- Additional structures: Shed
- Parcel number: 761207430110.000014
Construction
Type & style
- Home type: SingleFamily
- Architectural style: Ranch
- Property subtype: Single Family Residence
Materials
- Stone, Vinyl Siding
Condition
- New construction: No
- Year built: 2013
Utilities & green energy
- Sewer: City
- Water: Well
Community & HOA
Community
- Subdivision: Other
HOA
- Has HOA: Yes
- HOA fee: $120 annually
Location
- Region: Hudson
Financial & listing details
- Annual tax amount: $1,264
- Date on market: 8/28/2026
- Listing terms: Cash,Conventional,FHA,VA Loan
Estimated market value
$448,300
$426,000 - $471,000
$2,458/mo
Price history
| Date | Event | Price |
|---|---|---|
| 8/28/2026 | Listed for sale | $454,999-8.1% |
Source:  IRMLS #202635341 Report a problem IRMLS #202635341 Report a problem | ||
| 8/25/2026 | Listing removed | $495,000 |
Source: IRMLS #202624391 Report a problem | ||
| 8/7/2026 | Price change | $495,000-1% |
Source: IRMLS #202624391 Report a problem | ||
| 7/30/2026 | Price change | $500,000-6.5% |
Source: IRMLS #202624391 Report a problem | ||
| 7/17/2026 | Price change | $535,000-1.8% |
Source: IRMLS #202624391 Report a problem | ||
| 7/8/2026 | Price change | $544,9000% |
Source: IRMLS #202624391 Report a problem | ||
| 6/20/2026 | Listed for sale | $545,000-6.8% |
Source: IRMLS #202624391 Report a problem | ||
| 6/8/2026 | Listing removed | $585,000 |
Source: IRMLS #202615403 Report a problem | ||
| 5/13/2026 | Price change | $585,000-1.7% |
Source: IRMLS #202615403 Report a problem | ||
| 4/29/2026 | Listed for sale | $595,000 |
Source: IRMLS #202615403 Report a problem | ||
Public tax history
Tax history is unavailable.
Monthly payment
Est. payment
Payment breakdown
Explore the cost of this home by adjusting the details. Changes won't be saved.Climate risks
Neighborhood: 46747
Nearby schools
Schools provided by the listing agent
- Elementary: Prairie Heights
- Middle: Prairie Heights
- High: Prairie Heights
- District: Prairie Heights Community
Source: IRMLS. This data may not be complete. We recommend contacting the local school district to confirm school assignments for this home.
Similar homes
- $344,9003 bd2 ba1.4k sqft10025 W 500 S, Hudson, IN 46747For Sale
 MLS ID #202633846, Dawn Miller, Lakeland Realty. IRMLS
 - $499,9003 bd3 ba1.3k sqft11990 E 395 S, Lagrange, IN 46761For Sale
 MLS ID #202613981, Heather Culler, Mike Thomas Associates. IRMLS
 - $449,0003 bd1 ba1.4k sqft6145 S 970 E, Wolcottville, IN 46795For Sale
 MLS ID #202631939, Daniel R Orlando, Mike Thomas Associates. IRMLS
 - $449,9004 bd2 ba1.8k sqft1630 S 485 E, Wolcottville, IN 46795For Sale
 MLS ID #202618868, Daniel R Orlando, Mike Thomas Associates. IRMLS
