**ALL OFFERS WELCOME ~ MUST SELL**Beautifully updated nearly 3000 sqft Lakehouse overlooking Big Long Lake! Deeded lake access with an included private pier & boat lift allows for amazing days on the lake while away from your Lake Retreat. Under the NEW metal roof find a walk-out main level lined with luxury vinyl plank flooring and comprised of an eat-in Kitchen, dedicated Dining Area, a completely remodeled Full Bathroom with spa finishes, and the first of the Homes two large Living Areas - anchored by a fireplace surrounded by built-ins. The Upper Level of the Lakehouse features a Family Room & the adjacent elevated deck both of which offer stunning views of Big Long Lake, 3 spacious Guestrooms, and an elite Primary Suite featuring a vaulted beamed ceiling, gas log fireplace, hot tub-ready private deck with 220 AMP service, full wall of cedar closets, and the attached en suite. The Home features a multitude of mechanical & cosmetic updates only rivaled by the picturesque water views & sounds of nature. Schedule your tour Today & begin making plans to soak up the sun this summer!
Active under contract
$375,000
5765 S 980 E, Wolcottville, IN 46795
4beds
2,800sqft
:
Get pre-qualified$2,258/mo
Single Family Residence
Built in 1989
9,583 Square Feet Lot
$358,800 Zestimate®
$--/sqft
$-- HOA
What's special
Overlooking big long lakeGas log fireplaceWalk-out main levelDedicated dining areaEat-in kitchenNew metal roof
- 50 days |
- 739 |
- 37 |
Zillow last checked:
Listing updated:
Listed by:
Ian Barnhart Cell:260-760-1480,
Coldwell Banker Real Estate Gr
Source: IRMLS,MLS#: 202624275
Facts & features
Interior
Bedrooms & bathrooms
- Bedrooms: 4
- Bathrooms: 2
- Full bathrooms: 2
Bedroom 1
- Level: Upper
Bedroom 2
- Level: Upper
Dining room
- Level: Main
- Area: 285
- Dimensions: 19 x 15
Family room
- Level: Upper
- Area: 330
- Dimensions: 22 x 15
Kitchen
- Level: Main
- Area: 144
- Dimensions: 12 x 12
Living room
- Level: Main
- Area: 330
- Dimensions: 22 x 15
Heating
- Natural Gas, Forced Air
Cooling
- Central Air
Appliances
- Included: Refrigerator, Washer, Dryer-Gas, Gas Range
Features
- 1st Bdrm En Suite, Breakfast Bar, Bookcases, Ceiling Fan(s), Vaulted Ceiling(s), Cedar Closet(s), Eat-in Kitchen, Open Floorplan
- Flooring: Vinyl
- Basement: Crawl Space
- Number of fireplaces: 2
- Fireplace features: Family Room, Two
Interior area
- Total structure area: 2,800
- Total interior livable area: 2,800 sqft
- Finished area above ground: 2,800
- Finished area below ground: 0
Property
Parking
- Total spaces: 2
- Parking features: Attached, Garage Door Opener, Gravel
- Attached garage spaces: 2
- Has uncovered spaces: Yes
Features
- Levels: Two
- Stories: 2
- Patio & porch: Deck, Covered
- Exterior features: Fire Pit
- Has view: Yes
- View description: Water
- Has water view: Yes
- Water view: Water
- Waterfront features: Access to Ski Lake, Lake
- Body of water: Big Long Lake
- Frontage length: Water Frontage(0)
Lot
- Size: 9,583 Square Feet
- Dimensions: 92x97x114x87
- Features: Lake
Details
- Parcel number: 440922400000.061013
Construction
Type & style
- Home type: SingleFamily
- Property subtype: Single Family Residence
Materials
- Vinyl Siding
- Foundation: Slab
- Roof: Metal
Condition
- New construction: No
- Year built: 1989
Utilities & green energy
- Sewer: Septic Tank
- Water: Well
Community & HOA
Community
- Subdivision: Long Lake Park
Location
- Region: Wolcottville
Financial & listing details
- Tax assessed value: $297,500
- Annual tax amount: $1,260
- Date on market: 6/19/2026
- Listing terms: Cash,Conventional,FHA,USDA Loan,VA Loan
- Road surface type: Paved
Estimated market value
$358,800
$341,000 - $377,000
$2,878/mo
Price history
| Date | Event | Price |
|---|---|---|
| 6/19/2026 | Listed for sale | $375,000-6.2% |
Source:  IRMLS #202624275 Report a problem IRMLS #202624275 Report a problem | ||
| 6/19/2026 | Listing removed | $399,900 |
Source: IRMLS #202620501 Report a problem | ||
| 5/29/2026 | Listed for sale | $399,900+205.3% |
Source: IRMLS #202620501 Report a problem | ||
| 3/28/2013 | Sold | $131,000-9.3%$47/sqft |
Source: Agent Provided Report a problem | ||
| 3/9/2013 | Price change | $144,500-17.2%$52/sqft |
Source: ORIZON Real Estate #201206076 Report a problem | ||
| 6/2/2012 | Listed for sale | $174,500$62/sqft |
Source: ORIZON Real Estate #201206076 Report a problem | ||
Public tax history
| Year | Property taxes | Tax assessment |
|---|---|---|
| 2025 | $949 -58.1% | $297,500 +28.6% |
| 2024 | $2,265 -2.6% | $231,300 0% |
| 2023 | $2,326 +3.3% | $231,400 +3.3% |
| 2022 | $2,252 -1.8% | $224,000 +11.8% |
| 2021 | $2,294 -2.2% | $200,300 +2.4% |
| 2020 | $2,346 -3.3% | $195,600 -1.7% |
| 2019 | $2,425 +24.2% | $199,000 -1.4% |
| 2018 | $1,953 +4.5% | $201,900 +3.1% |
| 2017 | $1,869 +7.6% | $195,800 +2.5% |
| 2016 | $1,737 -6.4% | $191,000 +3.5% |
| 2014 | $1,856 +2.1% | $184,600 -1% |
| 2013 | $1,817 -4.3% | $186,400 +2.5% |
| 2012 | $1,899 -10.5% | $181,800 -15.4% |
| 2011 | $2,122 -3.9% | $215,000 -9.4% |
| 2009 | $2,209 +2.2% | $237,300 +19.3% |
| 2006 | $2,161 | $198,900 +34.8% |
| 2005 | -- | $147,600 |
Find assessor info on the county website
Monthly payment
Est. payment
Payment breakdown
Explore the cost of this home by adjusting the details. Changes won't be saved.Climate risks
Neighborhood: 46795
Nearby schools
GreatSchools rating
- 6/10Prairie Heights Elementary SchoolGrades: K-4Distance: 5.5 mi
- 6/10Prairie Heights Middle SchoolGrades: 5-8Distance: 5.6 mi
- 9/10Prairie Heights Sr High SchoolGrades: 9-12Distance: 5.8 mi
Schools provided by the listing agent
- Elementary: Prairie Heights
- Middle: Prairie Heights
- High: Prairie Heights
- District: Prairie Heights Community
Source: IRMLS. This data may not be complete. We recommend contacting the local school district to confirm school assignments for this home.
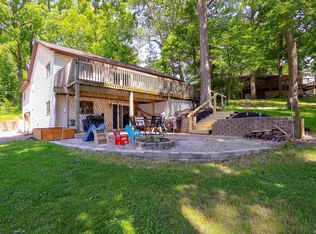
- $350,0004 bd2 ba2.8k sqft5765 S 980th Rd E, Wolcottville, IN 46795Sold
- $1,700-- bd-- ba-- sqft5766 S 980 E, Wolcottville, IN 46795Off Market
- $200-- bd-- ba-- sqft5766 S 980 E, Wolcottville, IN 46795Off Market
- $323,5003 bd2 ba1.5k sqft5766 S 980 E, Wolcottville, IN 46795Sold

- $354,6002 bd3 ba1.1k sqft5790 S 1000 E, Wolcottville, IN 46795Off Market
- $752,1004 bd4 ba3.5k sqft5800 S 1000 E, Hudson, IN 46747Off Market
- $355,4003 bd2 ba1.4k sqft5760 S 980 E, Wolcottville, IN 46795Off Market
- $452,8001 bd1 ba960 sqft5770 S 980 E, Wolcottville, IN 46795Off Market
A local agent can set up tours, give advice and negotiate with sellers.
A local lender can help you make sure your offer is ready when you are.
Similar homes
- $374,9003 bd2 ba1.6k sqft5698 S 980 E, Wolcottville, IN 46795For Sale
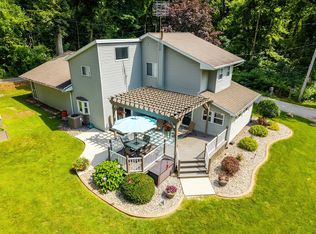 MLS ID #202630738, Michael Payne, Coldwell Banker Real Estate Gr. IRMLS
 - $449,0003 bd1 ba1.4k sqft6145 S 970 E, Wolcottville, IN 46795For Sale
 MLS ID #202631939, Daniel R Orlando, Mike Thomas Associates. IRMLS
 - $379,1003 bd3 ba2.6k sqft7135 S 1190 E, Hudson, IN 46747Auction
 MLS ID #202631775, Timothy S McCulloch, Scheerer McCulloch Real Estate. IRMLS
 - $399,9003 bd2 ba1.5k sqft4665 S 895 E, Wolcottville, IN 46795For Sale
 MLS ID #202611124, Heather Culler, Mike Thomas Associates. IRMLS
 - $399,9993 bd3 ba2.1k sqft9260 E 430 S, Wolcottville, IN 46795For SaleMLS ID #202608867, David Brough, Anthony REALTORS. IRMLS
- $315,0003 bd2 ba1.4k sqft9540 E 500 S, Wolcottville, IN 46795For SaleMLS ID #202606559, Elizabeth Smith, Anthony REALTORS. IRMLS
- $449,9003 bd2 ba2.5k sqft8990 W 500 S, Hudson, IN 46747For SaleMLS ID #202631639, Erika Gaetz, Century 21 Bradley-Angola. IRMLS
- $357,9003 bd2 ba1.7k sqft1945 E 770 S, Wolcottville, IN 46795For SaleMLS ID #202627790, Candice Everage, Weichert Realtors - Hoosier Heartland. IRMLS
- $314,9003 bd2 ba1.4k sqft4990 S 900 E, Wolcottville, IN 46795For SaleMLS ID #202622578, Heather Culler, Mike Thomas Associates. IRMLS
- $290,0003 bd2 ba2k sqft9380 E 430 S, Wolcottville, IN 46795For SaleMLS ID #202625665, Robert Goodman, Coldwell Banker Real Estate Gr. IRMLS
- $368,9004 bd3 ba3k sqft505 Oak Crest Dr, Kendallville, IN 46755For SaleMLS ID #202540196, Rita Howell, Hosler Realty Inc. IRMLS
- $399,9004 bd2 ba1.9k sqft213 Willow Ct, Kendallville, IN 46755For SaleMLS ID #202627350, Jody Dorais, Mike Thomas Assoc., Inc. IRMLS
- $299,0003 bd3 ba2.7k sqft3650 S State Route 9, Wolcottville, IN 46795For SaleMLS ID #202622717, Elmer Lambright, eXp Realty, LLC. IRMLS
- $285,0003 bd3 ba1.6k sqft7935 S 122 E, Wolcottville, IN 46795For SaleMLS ID #202612657, Noel C Frost, Coldwell Banker Real Estate Gr. IRMLS
- $365,0003 bd3 ba2.7k sqft1117 Madison Ave, Sturgis, MI 49091For Sale
 MLS ID #26040377, Julie Ann Censke Gateway/REAL/Mtp, Real Broker LLC. MichRIC
 - $449,9004 bd3 ba1.7k sqft7630 S 140 E, Wolcottville, IN 46795For SaleMLS ID #202619458, Ryan Egts, North Eastern Group Realty. IRMLS
- $342,9003 bd2 ba1.8k sqft605 Freds Ct, Kendallville, IN 46755For SaleMLS ID #202631711, Rita Howell, Hosler Realty Inc. IRMLS
- $349,9003 bd2 ba1.4k sqft1125 S 495 E, Lagrange, IN 46761For SaleMLS ID #202613488, Michael J Patka, Grogg Martin Realty. IRMLS
- $283,1304 bd2 ba2k sqft207 Vice Blvd, Avilla, IN 46710For SaleMLS ID #202632109, Tiffany Battrick, ADT Realty. IRMLS
- $495,0003 bd2 ba2.6k sqft160-C 140th Ln, Hudson, IN 46747For SaleMLS ID #202624391, Alyssa Schendel, North Eastern Group Realty. IRMLS
