BACK ON THE MARKET—NO FAULT OF THE HOME! Previous buyer was unable to satisfy a home-sale contingency. Fall in love with this beautifully maintained Sturgis ranch featuring 3 bedrooms, 2.5 baths, main-floor laundry, and an open-concept layout. The finished basement is ready for football weekends and game nights with a spacious rec room, wet bar, pool table that stays, abundant storage, and versatile bonus space. Enjoy crisp fall afternoons in the fully fenced backyard with a screened porch, patio, and built-in natural gas grill. Summer fun awaits with an in-ground pool and pool house with an ADDITIONAL SEASONAL FULL BATH. An attached two-car garage, insulated workshop, newer shed, and RV parking offer space for hobbies and storage. Manageable landscaping and a roof installed in 2023 add to the appeal. Conveniently located near schools, parks, and everyday amenities. Schedule your showing today! BACK ON THE MARKET—NO FAULT OF THE HOME! The previous buyer was unable to satisfy a home-sale contingency, giving buyers another opportunity to own this spacious Sturgis ranch with an in-ground pool, finished basement, insulated workshop and much more. Schedule your showing today!
Active
Price cut: $5K (9/30)
$350,000
1117 Madison Ave, Sturgis, MI 49091
3beds
2,703sqft
Single Family Residence
Built in 1969
0.41 Acres Lot
$-- Zestimate®
$129/sqft
$-- HOA
What's special
- 77 days
- 459
- 29
Zillow last checked:
Listing updated:
Listed by:
Julie Ann Censke Gateway/REAL/Mtp 269-718-6846,
Real Broker LLC 269-659-2791
Source: MichRIC,MLS#: 26040377
Facts & features
Interior
Bedrooms & bathrooms
- Bedrooms: 3
- Bathrooms: 3
- Full bathrooms: 2
- 1/2 bathrooms: 1
- Main level bedrooms: 3
Primary bedroom
- Level: Main
- Area: 159580
- Dimensions: 1010.00 x 158.00
Bedroom 2
- Level: Main
- Area: 160590
- Dimensions: 1010.00 x 159.00
Bedroom 3
- Level: Main
- Area: 1280
- Dimensions: 10.00 x 128.00
Dining area
- Level: Main
- Area: 9797
- Dimensions: 101.00 x 97.00
Family room
- Level: Main
- Area: 2288
- Dimensions: 13.00 x 176.00
Kitchen
- Level: Main
- Area: 14720
- Dimensions: 128.00 x 115.00
Laundry
- Level: Main
- Area: 6325
- Dimensions: 55.00 x 115.00
Living room
- Level: Main
- Area: 31588
- Dimensions: 212.00 x 149.00
Recreation
- Level: Basement
- Area: 99902
- Dimensions: 418.00 x 239.00
Heating
- Forced Air
Cooling
- Central Air
Appliances
- Included: Built-In Electric Oven, Cooktop, Dishwasher, Disposal, Double Oven, Dryer, Freezer, Oven, Range, Refrigerator, Washer, Water Softener Owned
- Laundry: Main Level
Features
- Ceiling Fan(s), Wet Bar, Eat-in Kitchen
- Windows: Screens, Insulated Windows, Window Treatments
- Basement: Partial
- Number of fireplaces: 1
- Fireplace features: Living Room
Interior area
- Total structure area: 1,750
- Total interior livable area: 2,703 sqft
- Finished area below ground: 953
Property
Parking
- Total spaces: 2
- Parking features: Attached, Garage Door Opener
- Garage spaces: 2
Features
- Stories: 1
- Exterior features: Other
- Has private pool: Yes
- Pool features: In Ground, Cabana
Lot
- Size: 0.41 Acres
- Dimensions: 150 x 120
- Features: Ground Cover, Shrubs/Hedges
Details
- Additional structures: Shed(s)
- Parcel number: 05245002600
Construction
Type & style
- Home type: SingleFamily
- Architectural style: Ranch
- Property subtype: Single Family Residence
Materials
- Block, Stone, Wood Siding
- Roof: Asphalt
Condition
- New construction: No
- Year built: 1969
Utilities & green energy
- Sewer: Public Sewer
- Water: Public
- Utilities for property: Natural Gas Connected
Community & HOA
Community
- Security: Carbon Monoxide Detector(s), Smoke Detector(s)
Location
- Region: Sturgis
Financial & listing details
- Price per square foot: $129/sqft
- Tax assessed value: $122,436
- Annual tax amount: $5,321
- Date on market: 9/30/2026
- Listing terms: Cash,FHA,VA Loan,MSHDA,Conventional
- Road surface type: Paved
Estimated market value
Not available
Estimated sales range
Not available
$3,187/mo
Price history
| Date | Event | Price |
|---|---|---|
| 9/30/2026 | Price change | $350,000-1.4%$129/sqft |
Source:  MichRIC #26040377 Report a problem MichRIC #26040377 Report a problem | ||
| 9/7/2026 | Pending sale | $355,000$131/sqft |
Source: MichRIC #26040377 Report a problem | ||
| 8/30/2026 | Price change | $355,000-2.7%$131/sqft |
Source: MichRIC #26040377 Report a problem | ||
| 8/6/2026 | Listed for sale | $365,000+55.3%$135/sqft |
Source: MichRIC #26040377 Report a problem | ||
| 11/10/2020 | Sold | $235,000$87/sqft |
Source: MichRIC #20033865 Report a problem | ||
Public tax history
| Year | Property taxes | Tax assessment |
|---|---|---|
| 2026 | $5,292 +2.7% | $167,700 +11.3% |
| 2025 | $5,153 +6.3% | $150,700 +6% |
| 2024 | $4,849 +8% | $142,200 +12.2% |
| 2023 | $4,489 | $126,700 +15.5% |
| 2022 | -- | $109,700 +10.9% |
| 2021 | $4,359 | $98,900 +8.4% |
| 2020 | -- | $91,200 +6.8% |
| 2018 | -- | $85,400 +5.2% |
| 2017 | -- | $81,200 -1.9% |
| 2016 | -- | $82,800 -5.9% |
| 2015 | -- | $88,000 +12.2% |
| 2014 | -- | $78,400 +3.6% |
| 2012 | -- | $75,700 -6.2% |
| 2011 | -- | $80,700 +1.5% |
| 2010 | -- | $79,500 -19% |
| 2009 | -- | $98,200 +1.2% |
| 2008 | -- | $97,000 +9.4% |
| 2007 | -- | $88,700 +0.5% |
| 2006 | -- | $88,300 -2.3% |
| 2005 | -- | $90,400 +8.4% |
| 2004 | -- | $83,400 -7.8% |
| 2003 | -- | $90,500 |
Find assessor info on the county website
Monthly payment
Est. payment
Payment breakdown
Explore the cost of this home by adjusting the details. Changes won't be saved.Climate risks
Neighborhood: 49091
Nearby schools
Schools provided by the listing agent
- Elementary: Eastwood School
- Middle: Sturgis Middle School
- High: Sturgis High School
Source: MichRIC. This data may not be complete. We recommend contacting the local school district to confirm school assignments for this home.
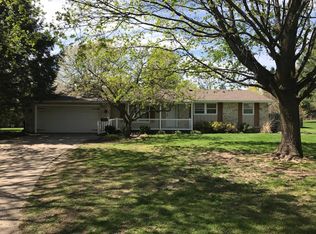
Similar homes
- $335,0003 bd4 ba3.2k sqft210 Maplecrest St, Sturgis, MI 49091For Sale
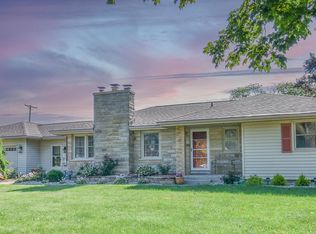
 MLS ID #26034140, Angie Marsh, Southern Marsh Realty. MichRIC
 - $375,0003 bd3 ba1.8k sqft1178 N Galyn St, Sturgis, MI 49091For Sale
 MLS ID #26052457, Sue A Roach, RE/MAX Elite Group. MichRIC
 - $302,0003 bd2 ba1.8k sqft1411 E Rishel Rd, Sturgis, MI 49091For Sale
 MLS ID #26046282, Debbie Doe, RE/MAX Elite Group. MichRIC
 - $275,0003 bd2 ba2k sqft26137 Diana Dr, Sturgis, MI 49091For Sale
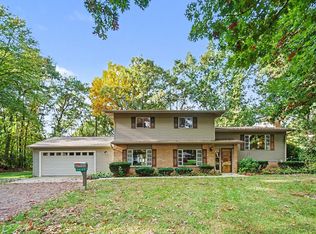 MLS ID #26055351, Mike Himes, RE/MAX Elite Group. MichRIC
 - $325,0006 bd5 ba3.6k sqft29102 Us Highway 12, Sturgis, MI 49091For SaleMLS ID #26047818, Rich Carpenter, Bright Star Realty & Auction LLC. MichRIC
- $325,0003 bd2 ba1.4k sqft604 Hampshire Dr, Sturgis, MI 49091For SaleMLS ID #26046987, David C Clark, RE/MAX Elite Group. MichRIC
- $430,0003 bd2 ba2.5k sqft67526 Thunderbird Dr, Sturgis, MI 49091For SaleMLS ID #26031992, Danielle G Luteyn, Real Broker LLC. MichRIC
- $389,0005 bd4 ba3.6k sqft26049 Helen Rd, Sturgis, MI 49091For SaleMLS ID #26048887, David C Clark, RE/MAX Elite Group. MichRIC
- $185,9003 bd1 ba1.9k sqft503 Myrtle Ave, Sturgis, MI 49091For SaleMLS ID #26046520, Vanessa Gonzalez MTP Group, Real Broker LLC. MichRIC
- $265,0002 bd2 ba2.5k sqft24156 Banker St, Sturgis, MI 49091For SaleMLS ID #26045976, Traci L Weiandt, Five Star Real Estate. MichRIC
- $219,9003 bd2 ba1.7k sqft211 E Electric Ct, Sturgis, MI 49091For SaleMLS ID #26046533, Stacy Schwenk, RE/MAX Elite Group. MichRIC
- $260,0003 bd1 ba1.4k sqft67930 Days Lndg, Sturgis, MI 49091For SaleMLS ID #26029158, Julie Quardokus, Cressy & Everett Real Estate. MichRIC
- $359,9003 bd3 ba2.3k sqft17172 Cherokee Trl, Three Rivers, MI 49093For SaleMLS ID #26052760, Garrett Hall, HG Real Estate. MichRIC
- $250,0003 bd2 ba2.1k sqft24108 Banker St, Sturgis, MI 49091For SaleMLS ID #26038771, Taylor Schnell MTP Group, Real Broker LLC. MichRIC
- $379,9003 bd2 ba2.8k sqft340 W Railroad St, Centreville, MI 49032For SaleMLS ID #26045200, Brynn Bird Gateway/REAL/Mtp, Real Broker LLC. MichRIC
- $345,0004 bd2 ba3.1k sqft907 East St, Three Rivers, MI 49093For SaleMLS ID #26046128, Gala S Rock, Lakes & Country Real Estate Inc. MichRIC
- $525,0004 bd1 ba2.2k sqft63633 Fair Rd, Sturgis, MI 49091For SaleMLS ID #26037034, Taylor Schnell MTP Group, Real Broker LLC. MichRIC
