Custom ranch home featuring soaring vaulted ceilings, an open floor plan, and spacious rooms designed for comfortable living and entertaining. The main level offers a private primary suite complete with a full bathroom and walk-in closet, along with two additional bedrooms and another full bathroom. The bright and inviting living area flows seamlessly into the dining space, where a patio door leads to the outdoor patio. Large windows throughout the home provide abundant natural light and beautiful views of the surrounding property. Enjoy added privacy with mature pine trees lining the side and back yard. The finished basement expands your living space with a huge family room, convenient half bath, high ceilings, and plenty of storage space. Additional features include a two-car attached garage, cement driveway, and a layout that combines functionality with comfort. This well-maintained home offers the perfect blend of open-concept living, privacy, and room to grow.
Active
Price cut: $10K (11/6)
$365,000
1178 N Galyn St, Sturgis, MI 49091
3beds
1,812sqft
Single Family Residence
Built in 2002
0.51 Acres Lot
$357,700 Zestimate®
$201/sqft
$-- HOA
What's special
- 50 days
- 507
- 29
Zillow last checked:
Listing updated:
Listed by:
Sue A Roach 269-625-3503,
RE/MAX Elite Group 269-651-2776
Source: MichRIC,MLS#: 26052457
Facts & features
Interior
Bedrooms & bathrooms
- Bedrooms: 3
- Bathrooms: 3
- Full bathrooms: 2
- 1/2 bathrooms: 1
- Main level bedrooms: 3
Primary bedroom
- Level: Main
Bedroom 2
- Level: Main
Bedroom 3
- Level: Main
Dining room
- Description: Formal
- Level: Main
Family room
- Level: Basement
Kitchen
- Level: Main
Laundry
- Level: Main
Living room
- Level: Main
Heating
- Forced Air
Cooling
- Central Air
Appliances
- Included: Dishwasher, Dryer, Microwave, Range, Refrigerator, Washer, Water Softener Owned
- Laundry: Main Level
Features
- Ceiling Fan(s), Central Vacuum, Wet Bar, Eat-in Kitchen, Pantry
- Flooring: Laminate
- Basement: Full
- Number of fireplaces: 1
- Fireplace features: Gas Log, Living Room
Interior area
- Total structure area: 1,812
- Total interior livable area: 1,812 sqft
- Finished area below ground: 1,300
Property
Parking
- Total spaces: 2
- Parking features: Garage Faces Front, Attached, Garage Door Opener
- Garage spaces: 2
Features
- Stories: 1
Lot
- Size: 0.51 Acres
- Dimensions: 87 x 147 x 231 x 30 x 50 x 177 x 126
- Features: Level, Sidewalk, Cul-De-Sac, Shrubs/Hedges
Details
- Parcel number: 05260601000
Construction
Type & style
- Home type: SingleFamily
- Architectural style: Contemporary
- Property subtype: Single Family Residence
Materials
- Brick, Vinyl Siding
- Roof: Composition
Condition
- New construction: No
- Year built: 2002
Utilities & green energy
- Sewer: Public Sewer
- Water: Public
- Utilities for property: Natural Gas Connected
Community & HOA
Location
- Region: Sturgis
Financial & listing details
- Price per square foot: $201/sqft
- Tax assessed value: $170,687
- Annual tax amount: $7,442
- Date on market: 10/1/2026
- Listing terms: Cash,FHA,VA Loan,Conventional
- Road surface type: Paved
Estimated market value
$357,700
$340,000 - $376,000
$2,174/mo
Price history
| Date | Event | Price |
|---|---|---|
| 11/6/2026 | Price change | $365,000-2.7%$201/sqft |
Source:  MichRIC #26052457 Report a problem | ||
| 10/1/2026 | Listed for sale | $375,000+15.4%$207/sqft |
Source: MichRIC #26052457 Report a problem | ||
| 9/12/2024 | Sold | $325,000$179/sqft |
Source: MichRIC #24031046 Report a problem | ||
| 8/5/2024 | Pending sale | $325,000$179/sqft |
Source:  RE/MAX of Michigan #24031046 Report a problem | ||
| 8/5/2024 | Contingent | $325,000$179/sqft |
Source: MichRIC #24031046 Report a problem | ||
| 7/22/2024 | Price change | $325,000-1.2%$179/sqft |
Source: MichRIC #24031046 Report a problem | ||
| 7/1/2024 | Price change | $329,000-0.3%$182/sqft |
Source: MichRIC #24031046 Report a problem | ||
| 6/19/2024 | Listed for sale | $330,000+79.3%$182/sqft |
Source: MichRIC #24031046 Report a problem | ||
| 3/11/2016 | Sold | $184,000-5.6%$102/sqft |
Source: Public Record Report a problem | ||
| 2/7/2016 | Pending sale | $195,000$108/sqft |
Source: Coldwell Banker Roth Wehrly Graber #15063222 Report a problem | ||
| 12/16/2015 | Listed for sale | $195,000$108/sqft |
Source: Coldwell Banker Roth Wehrly Graber #15063222 Report a problem | ||
Public tax history
| Year | Property taxes | Tax assessment |
|---|---|---|
| 2026 | $7,368 +370.2% | $183,500 +10.4% |
| 2025 | $1,567 +6429.8% | $166,200 +2.2% |
| 2024 | $24 | $162,600 |
| 2023 | $24 | -- |
| 2022 | -- | -- |
| 2021 | $24 | -- |
| 2020 | -- | $108,800 +11.7% |
| 2018 | -- | $97,400 +6.3% |
| 2017 | -- | $91,600 +23% |
| 2016 | -- | $74,500 -3.9% |
| 2015 | -- | $77,500 +9.9% |
| 2014 | -- | $70,500 +4.1% |
| 2012 | -- | $67,700 -5.8% |
| 2011 | -- | $71,900 +1.6% |
| 2010 | -- | $70,800 -19% |
| 2009 | -- | $87,400 +1.4% |
| 2008 | -- | $86,200 +9.3% |
| 2007 | -- | $78,900 +0.5% |
| 2006 | -- | $78,500 -2% |
| 2005 | -- | $80,100 +8.4% |
| 2004 | -- | $73,900 -7.4% |
| 2003 | -- | $79,800 |
Find assessor info on the county website
Monthly payment
Est. payment
Payment breakdown
Explore the cost of this home by adjusting the details. Changes won't be saved.Climate risks
Neighborhood: 49091

Similar homes
- $335,0003 bd3 ba2.7k sqft1117 Madison Ave, Sturgis, MI 49091For Sale
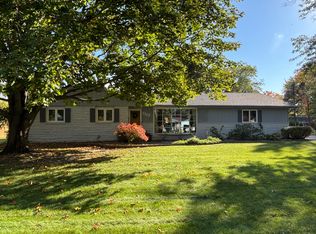
 MLS ID #26040377, Julie Ann Censke Gateway/REAL/Mtp, Real Broker LLC. MichRIC
- $325,0003 bd2 ba1.4k sqft604 Hampshire Dr, Sturgis, MI 49091For Sale
 MLS ID #26046987, David C Clark, RE/MAX Elite Group. MichRIC
- $--5 bd3 ba2.4k sqft4020 N 215 E, Howe, IN 46746Auction
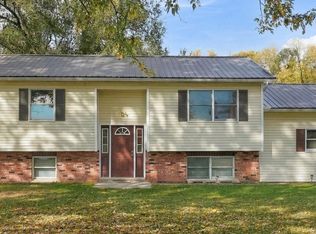 MLS ID #202646084, Chad Metzger, Metzger Property Services, LLC. IRMLS
- $365,0002 bd2 ba1.2k sqft26150 Featherstone Rd, Sturgis, MI 49091For Sale
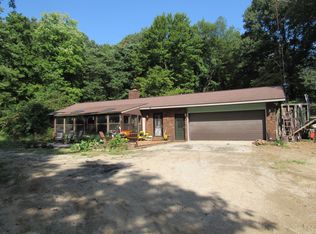 MLS ID #26048716, Tyler Milliman, Tyler Milliman Red Wood Realty. MichRIC
- $275,0003 bd2 ba2k sqft26137 Diana Dr, Sturgis, MI 49091For SaleMLS ID #26055351, Mike Himes, RE/MAX Elite Group. MichRIC
- $187,5004 bd2 ba1.3k sqft413 S Monroe St, Sturgis, MI 49091For SaleMLS ID #26046243, Stacy Schwenk, RE/MAX Elite Group. MichRIC
- $228,5003 bd2 ba1.2k sqft68505 Sweet Lake Rd, Sturgis, MI 49091For SaleMLS ID #26059782, Sue A Roach, RE/MAX Elite Group. MichRIC
- $215,0003 bd2 ba1.7k sqft211 E Electric Ct, Sturgis, MI 49091For SaleMLS ID #26046533, Stacy Schwenk, RE/MAX Elite Group. MichRIC
- $340,0003 bd2 ba1.5k sqft33291 Maryann Dr, Colon, MI 49040For SaleMLS ID #26018185, Kathy M Earl, RE/MAX Elite Group. MichRIC
- $260,0003 bd1 ba1.4k sqft67930 Days Lndg, Sturgis, MI 49091For SaleMLS ID #26029158, Julie Quardokus, Cressy & Everett Real Estate. MichRIC
- $359,9003 bd3 ba2.3k sqft17172 Cherokee Trl, Three Rivers, MI 49093For SaleMLS ID #26052760, Garrett Hall, HG Real Estate. MichRIC
- $365,0003 bd3 ba1.3k sqft52135 Nancy Ln, Three Rivers, MI 49093For SaleMLS ID #26052458, Steve D Mattingly, Five Star Real Estate. MichRIC
- $380,0003 bd2 ba2.4k sqft265 W Pearl Rd, Coldwater, MI 49036For SaleMLS ID #26040430, Jami Lind, Hauska Home and Farm. MichRIC
- $399,9002 bd2 ba1.7k sqft56042 Driftwood Dr, Colon, MI 49040For SaleMLS ID #26058700, Laura Alva, RE/MAX Elite Group. MichRIC
- $265,0002 bd2 ba2.5k sqft24156 Banker St, Sturgis, MI 49091For SaleMLS ID #26045976, Traci L Weiandt, Five Star Real Estate. MichRIC
- $298,0003 bd1 ba1k sqft16628 Us Highway 12, White Pigeon, MI 49099For SaleMLS ID #26060176, James Borden, Real Estate Elite Team. MichRIC
- $525,0004 bd1 ba2.2k sqft63633 Fair Rd, Sturgis, MI 49091For SaleMLS ID #26037034, Taylor Schnell MTP Group, Real Broker LLC. MichRIC
