Welcome to LaGrange County country living. This updated 3-bedroom, 1-bath ranch sits on 3 acres with a 36x60 Pole Barn. Located in Westview School District, the property is just minutes from Klinger Lake, Twin Lakes, Fawn River, and the Michigan state line. Inside, you'll find an updated kitchen, fresh paint, and LVP flooring, along with a partial basement providing additional storage. The home also features a metal roof, updated 200-amp electrical service, propane forced-air heat, and both the LP tank and water softener are owned. The property truly shines with its impressive Pole Barn. It has been rewired and features its own separate well and septic hookups, which are in place but not currently in use. Whether you're looking for a workshop, space for a home-based business, equipment storage, livestock, or room for your hobbies and projects, the possibilities are plentiful. The country acreage also features several garden areas, beautiful flowers, and mature fruit trees, including cherry, pear, and apricot. There's plenty of room to enjoy your pets, gardening, outdoor activities, and everything the country has to offer. Another great feature is the existing 24x32 Concrete Pad from the former garage, providing a solid starting point for a future garage or additional building. Enjoy the freedom of wide-open space, plenty of room to work and play, and the convenience of paved-road access. Opportunities like this are rare in this area, so schedule your showing today!
Active
$315,000
8000 N 450 W, Howe, IN 46746
3beds
1,353sqft
Single Family Residence
Built in 1972
3 Acres Lot
$-- Zestimate®
$--/sqft
$-- HOA
What's special
Impressive pole barnPropane forced-air heatMetal roofWide-open spaceUpdated kitchenBeautiful flowersSeveral garden areas
- 7 days
- 563
- 21
Likely to sell faster than
Zillow last checked:
Listing updated:
Listed by:
Spencer Witt cell:765-216-8060,
Mike Thomas Associates
Source: IRMLS,MLS#: 202646834
Facts & features
Interior
Bedrooms & bathrooms
- Bedrooms: 3
- Bathrooms: 1
- Full bathrooms: 1
- Main level bedrooms: 3
Bedroom 1
- Level: Main
Bedroom 2
- Level: Main
Kitchen
- Level: Main
Living room
- Level: Main
Heating
- Propane, Forced Air, Propane Tank Owned
Cooling
- None
Appliances
- Included: Refrigerator, Gas Range, Water Softener Owned
Features
- Flooring: Vinyl
- Basement: Crawl Space,Partial,Unfinished
- Has fireplace: No
Interior area
- Total structure area: 1,989
- Total interior livable area: 1,353 sqft
- Finished area above ground: 1,353
- Finished area below ground: 0
Video & virtual tour
Property
Parking
- Parking features: Gravel
- Has uncovered spaces: Yes
Features
- Levels: One
- Stories: 1
Lot
- Size: 3 Acres
- Dimensions: 300 x 435.6
- Features: Level, 3-5.9999, Rural
Details
- Additional structures: Shed(s), Pole/Post Building
- Additional parcels included: 00108302-00
- Parcel number: 440308300002.000017
- Zoning: A1
- Zoning description: A-1 General Agriculture
Construction
Type & style
- Home type: SingleFamily
- Architectural style: Ranch
- Property subtype: Single Family Residence
Materials
- Vinyl Siding
- Roof: Metal
Condition
- New construction: No
- Year built: 1972
Utilities & green energy
- Electric: NIPSCO
- Sewer: Septic Tank
- Water: Well
Community & HOA
Community
- Subdivision: None
Location
- Region: Howe
Financial & listing details
- Tax assessed value: $163,300
- Annual tax amount: $293
- Date on market: 11/13/2026
- Listing terms: Cash,Conventional
- Road surface type: Paved
Estimated market value
Not available
Estimated sales range
Not available
Not available
Price history
| Date | Event | Price |
|---|---|---|
| 11/13/2026 | Listed for sale | $315,000 |
Source:  IRMLS #202646834 Report a problem | ||
Public tax history
| Year | Property taxes | Tax assessment |
|---|---|---|
| 2025 | $310 -20.7% | $163,300 +3.8% |
| 2024 | $390 +5.2% | $157,300 +7.7% |
| 2023 | $371 +10.6% | $146,100 +3% |
| 2022 | $335 +0.9% | $141,800 +6.5% |
| 2021 | $332 +133.9% | $133,100 +5.7% |
| 2020 | $142 -68.9% | $125,900 +6.4% |
| 2019 | $457 +54.2% | $118,300 +7.2% |
| 2018 | $296 -0.2% | $110,400 -8.4% |
| 2017 | $297 +0.6% | $120,500 +8.7% |
| 2016 | $295 +6.8% | $110,900 -4.1% |
| 2014 | $276 -6.2% | $115,600 -0.9% |
| 2013 | $295 -3.2% | $116,600 -4.4% |
| 2012 | $304 -25.5% | $122,000 +2.1% |
| 2011 | $409 +1.4% | $119,500 +2% |
| 2009 | $403 -44% | $117,200 +1.5% |
| 2006 | $719 | $115,500 +23.1% |
| 2005 | -- | $93,800 |
Find assessor info on the county website
Monthly payment
Est. payment
Payment breakdown
Explore the cost of this home by adjusting the details. Changes won't be saved.Climate risks
Neighborhood: 46746
Nearby schools
Schools provided by the listing agent
- Elementary: Shipshewana-Scott
- Middle: Westview Jr/Sr
- High: Westview Jr/Sr
- District: Westview School Corp.
Source: IRMLS. This data may not be complete. We recommend contacting the local school district to confirm school assignments for this home.
Similar homes
- $298,0003 bd1 ba1k sqft16628 Us Highway 12, White Pigeon, MI 49099For Sale
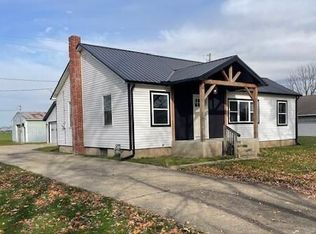
 MLS ID #26060176, James Borden, Real Estate Elite Team. MichRIC
- $287,5002 bd2 ba1.4k sqft5875 N 210 W, Howe, IN 46746For Sale
 MLS ID #202636171, Linda Mynhier, RE/MAX Results. IRMLS
- $225,0003 bd1 ba1.3k sqft7825 N 1000 W, Shipshewana, IN 46565For Sale
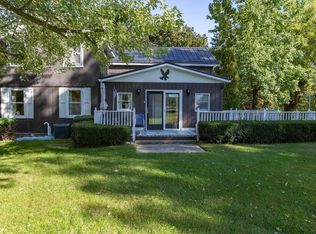 MLS ID #202641530, Tracy DeShone, RE/MAX Results. IRMLS
- $275,0003 bd2 ba2k sqft26137 Diana Dr, Sturgis, MI 49091For Sale
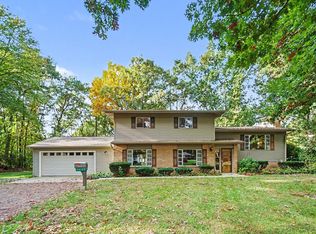 MLS ID #26055351, Mike Himes, RE/MAX Elite Group. MichRIC
- $340,0003 bd2 ba1.5k sqft33291 Maryann Dr, Colon, MI 49040For SaleMLS ID #26018185, Kathy M Earl, RE/MAX Elite Group. MichRIC
- $325,0003 bd2 ba1.4k sqft604 Hampshire Dr, Sturgis, MI 49091For SaleMLS ID #26046987, David C Clark, RE/MAX Elite Group. MichRIC
- $285,0003 bd1 ba1.4k sqft783 Rierson Rd, Bronson, MI 49028For SaleMLS ID #26049086, Mike Himes, RE/MAX Elite Group. MichRIC
- $284,9003 bd2 ba1.6k sqft202 Elm St, White Pigeon, MI 49099For SaleMLS ID #26041342, Greg P Watts, Evenboer Walton, REALTORS. MichRIC
- $365,0003 bd3 ba1.8k sqft1178 N Galyn St, Sturgis, MI 49091For SaleMLS ID #26052457, Sue A Roach, RE/MAX Elite Group. MichRIC
- $228,5003 bd2 ba1.2k sqft68505 Sweet Lake Rd, Sturgis, MI 49091For SaleMLS ID #26059782, Sue A Roach, RE/MAX Elite Group. MichRIC
- $365,0002 bd2 ba1.2k sqft26150 Featherstone Rd, Sturgis, MI 49091For SaleMLS ID #26048716, Tyler Milliman, Tyler Milliman Red Wood Realty. MichRIC
- $260,0003 bd1 ba1.4k sqft67930 Days Lndg, Sturgis, MI 49091For SaleMLS ID #26029158, Julie Quardokus, Cressy & Everett Real Estate. MichRIC
