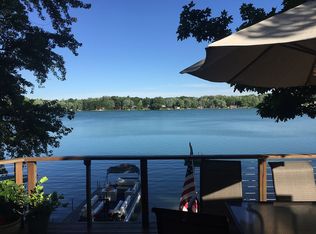
Lake life is calling! Check out this SOUTH TWIN LAKE WATERFRONT gem, complete with beautiful views and a firm, gradual swim beach! The main floor gives you a charming lake-house feel with the classic character of knotty pine walls and original hardwood floors. The walkout basement is an open book ready for you to bring your best ideas and make this lake home completely your own. A waterfront screened-in porch makes the ideal place for your morning coffee, and the slowly sloping lot leads to a level lakefront lawn is nice for evening campfires and s’mores. The expansive back lots feature a spacious 42x24 detached pole barn with a workshop and plenty of space for additional parking or planting your own private garden. Located in Howe, the Twin Lakes are celebrated for crystal-clear, spring-fed waters and beautiful blue hue, often regarded as two of the clearest lakes in NE Indiana. Whether you enjoy floating on a pontoon, swimming, kayaking, or fishing, this non-ski lake lets you relax and enjoy it all! The Seller has completed hook-up to the LaGrange Regional Sewer in Spring of 2026. Detached garage metal roof and asphalt roof on shed are new in Sept. 2026. See associated documents for list of more updates! With a solid offer seller will include an Azek 5-section pier and posts. LaGrange County REMC high-speed internet available.
Active
$287,500
5875 N 210 W, Howe, IN 46746
2beds
1,416sqft
Single Family Residence
Built in 1949
0.44 Acres Lot
$-- Zestimate®
$--/sqft
$-- HOA
What's special
Waterfront screened-in porchLevel lakefront lawnKnotty pine wallsSlowly sloping lotBeautiful viewsCharming lake-house feelFirm gradual swim beach
- 46 days
- 989
- 48
Likely to sell faster than
Zillow last checked:
Listing updated:
Listed by:
Linda Mynhier Office:260-665-2414,
RE/MAX Results
Source: IRMLS,MLS#: 202636171
Facts & features
Interior
Bedrooms & bathrooms
- Bedrooms: 2
- Bathrooms: 2
- Full bathrooms: 2
- Main level bedrooms: 2
Bedroom 1
- Level: Main
Bedroom 2
- Level: Main
Dining room
- Level: Lower
- Area: 90
- Dimensions: 10 x 9
Family room
- Level: Lower
- Area: 165
- Dimensions: 15 x 11
Kitchen
- Level: Lower
- Area: 77
- Dimensions: 11 x 7
Living room
- Level: Main
- Area: 372
- Dimensions: 31 x 12
Office
- Level: Lower
- Area: 132
- Dimensions: 11 x 12
Heating
- Electric, Baseboard
Cooling
- None
Appliances
- Included: Microwave, Refrigerator, Electric Range, Electric Water Heater
Features
- Basement: Walk-Out Access,Block
- Has fireplace: No
Interior area
- Total structure area: 1,416
- Total interior livable area: 1,416 sqft
- Finished area above ground: 624
- Finished area below ground: 792
Video & virtual tour
Property
Parking
- Total spaces: 4
- Parking features: Detached
- Garage spaces: 4
Features
- Levels: One
- Stories: 1
- Patio & porch: Screened
- Has view: Yes
- On waterfront: Yes
- Waterfront features: Waterfront, Lake Front, Non Ski Lake, Lake
- Body of water: South Twin Lake
- Frontage length: Channel/Canal Frontage(0),Water Frontage(50)
Lot
- Size: 0.44 Acres
- Dimensions: 50x120
- Features: 0-2.9999, Lake
Details
- Parcel number: 440327200000.004012
Construction
Type & style
- Home type: SingleFamily
- Architectural style: Cabin/Cottage
- Property subtype: Single Family Residence
Materials
- Vinyl Siding
Condition
- New construction: No
- Year built: 1949
Utilities & green energy
- Electric: REMC
- Sewer: Regional
- Water: Well
Community & HOA
Community
- Subdivision: Rustlin Oaks
Location
- Region: Howe
Financial & listing details
- Tax assessed value: $138,800
- Annual tax amount: $1,604
- Date on market: 9/2/2026
- Listing terms: Cash,Conventional
- Road surface type: Paved
Estimated market value
Not available
Estimated sales range
Not available
Not available
Price history
| Date | Event | Price |
|---|---|---|
| 9/2/2026 | Listed for sale | $287,500 |
Source:  IRMLS #202636171 Report a problem IRMLS #202636171 Report a problem | ||
Public tax history
| Year | Property taxes | Tax assessment |
|---|---|---|
| 2025 | $1,219 +1.5% | $138,800 +2.9% |
| 2024 | $1,201 -4.4% | $134,900 +3.1% |
| 2023 | $1,256 +11.9% | $130,800 +2.2% |
| 2022 | $1,123 -1.7% | $128,000 +2.8% |
| 2021 | $1,143 -0.2% | $124,500 +8.4% |
| 2020 | $1,145 -0.6% | $114,900 +2.6% |
| 2019 | $1,152 +3.6% | $112,000 +5% |
| 2018 | $1,112 +7.7% | $106,700 +2.7% |
| 2017 | $1,033 +2.9% | $103,900 +6% |
| 2016 | $1,004 -0.3% | $98,000 +1.3% |
| 2014 | $1,007 -9.1% | $96,700 -0.3% |
| 2013 | $1,108 +2.1% | $97,000 +1% |
| 2012 | $1,085 +3.2% | $96,000 -0.6% |
| 2011 | $1,052 +4.1% | $96,600 |
| 2009 | $1,011 +140.2% | $96,600 +0.3% |
| 2006 | $421 | $96,300 +42.9% |
| 2005 | -- | $67,400 |
Find assessor info on the county website
Monthly payment
Est. payment
Payment breakdown
Explore the cost of this home by adjusting the details. Changes won't be saved.Climate risks
Neighborhood: 46746
Nearby schools
Schools provided by the listing agent
- Elementary: Lakeland Primary
- Middle: Lakeland Intermediate
- High: Lakeland Jr/Sr
- District: Lakeland School Corp
Source: IRMLS. This data may not be complete. We recommend contacting the local school district to confirm school assignments for this home.
Similar homes
- $294,9003 bd2 ba1.3k sqft1025 E 485 N, Howe, IN 46746For Sale
 MLS ID #202640996, Jennifer Streich, Hosler Realty Inc. IRMLS
 - $275,0003 bd2 ba2k sqft26137 Diana Dr, Sturgis, MI 49091For Sale
 MLS ID #26055351, Mike Himes, RE/MAX Elite Group. MichRIC
 - $295,0002 bd1 ba1.2k sqft3540 N 100 E, Lagrange, IN 46761Auction
 MLS ID #202643133, Coreen Miller, Right Key Realty/Right Key Auctions. IRMLS
 - $260,0003 bd1 ba1.4k sqft67930 Days Lndg, Sturgis, MI 49091For Sale
 MLS ID #26029158, Julie Quardokus, Cressy & Everett Real Estate. MichRIC
 - $302,0003 bd2 ba1.8k sqft1411 E Rishel Rd, Sturgis, MI 49091For SaleMLS ID #26046282, Debbie Doe, RE/MAX Elite Group. MichRIC
- $295,0003 bd1 ba1.4k sqft783 Rierson Rd, Bronson, MI 49028For SaleMLS ID #26049086, Mike Himes, RE/MAX Elite Group. MichRIC
- $285,0004 bd2 ba1.7k sqft64420 Constantine Rd, Constantine, MI 49042For SaleMLS ID #26017060, Samuel S Murray, BHG Connections-Lawton. MichRIC
- $289,9003 bd2 ba1.6k sqft202 Elm St, White Pigeon, MI 49099For SaleMLS ID #26041342, Greg P Watts, Evenboer Walton, REALTORS. MichRIC
- $325,0003 bd2 ba1.4k sqft604 Hampshire Dr, Sturgis, MI 49091For SaleMLS ID #26046987, David C Clark, RE/MAX Elite Group. MichRIC
