Welcome home to this charming 3 bedroom, 1.5-bath Ranch nestled in a quiet, peaceful subdivision! This well maintained and lovingly cared for home offers comfort, charm, and endless possibilities. The basement features a dedicated workshop area, perfect for the hobbyists, woodworking enthusiasts, or anyone needing extra space for projects. Step outside to enjoy a partially fenced backyard, complete with a garden shed and chicken coop! Whether you love gardening, outdoor entertaining, or simply relaxing in your own backyard retreat, this property has so much to offer. A wonderful place to call home!
Active
$275,000
58348 Jefferson View Dr, Goshen, IN 46528
3beds
1,056sqft
Single Family Residence
Built in 1974
0.47 Acres Lot
$268,600 Zestimate®
$--/sqft
$-- HOA
What's special
Chicken coopGarden shedPartially fenced backyardBackyard retreat
- 4 days
- 522
- 20
Zillow last checked:
Listing updated:
Listed by:
Toni Bontrager Office:574-293-1010,
Berkshire Hathaway HomeServices Elkhart
Source: IRMLS,MLS#: 202641804
Facts & features
Interior
Bedrooms & bathrooms
- Bedrooms: 3
- Bathrooms: 2
- Full bathrooms: 1
- 1/2 bathrooms: 1
- Main level bedrooms: 3
Bedroom 1
- Level: Main
Bedroom 2
- Level: Main
Kitchen
- Level: Main
- Area: 180
- Dimensions: 15 x 12
Living room
- Level: Main
- Area: 228
- Dimensions: 19 x 12
Heating
- Natural Gas, Forced Air
Cooling
- Central Air
Appliances
- Included: Dishwasher, Microwave, Refrigerator, Gas Range, Gas Water Heater, Water Softener Owned
Features
- Ceiling Fan(s), Laminate Counters, Eat-in Kitchen, Main Level Bedroom Suite
- Windows: Blinds
- Basement: Full,Unfinished
- Has fireplace: No
- Fireplace features: None
Interior area
- Total structure area: 2,112
- Total interior livable area: 1,056 sqft
- Finished area above ground: 1,056
- Finished area below ground: 0
Video & virtual tour
Property
Parking
- Total spaces: 2
- Parking features: Attached, Garage Door Opener
- Attached garage spaces: 2
Features
- Levels: One
- Stories: 1
- Patio & porch: Patio
- Exterior features: Irrigation System
- Fencing: Chain Link
Lot
- Size: 0.47 Acres
- Dimensions: 145X140
- Features: Level, Landscaped
Details
- Additional structures: Garden Shed
- Parcel number: 200722278003.000019
Construction
Type & style
- Home type: SingleFamily
- Architectural style: Ranch
- Property subtype: Single Family Residence
Materials
- Vinyl Siding
Condition
- New construction: No
- Year built: 1974
Utilities & green energy
- Sewer: Septic Tank
- Water: Well
- Utilities for property: Cable Available
Community & HOA
Community
- Subdivision: Jefferson Terrace
Location
- Region: Goshen
Financial & listing details
- Tax assessed value: $177,900
- Annual tax amount: $1,171
- Date on market: 10/8/2026
- Listing terms: Cash,Conventional,FHA,USDA Loan,VA Loan
Estimated market value
$268,600
$255,000 - $282,000
$1,745/mo
Price history
| Date | Event | Price |
|---|---|---|
| 10/8/2026 | Listed for sale | $275,000 |
Source:  IRMLS #202641804 Report a problem IRMLS #202641804 Report a problem | ||
Public tax history
| Year | Property taxes | Tax assessment |
|---|---|---|
| 2025 | $1,399 +9.5% | $177,900 +0.7% |
| 2024 | $1,278 +2.7% | $176,700 +3.6% |
| 2023 | $1,245 +23.4% | $170,500 +9.2% |
| 2022 | $1,009 +7.1% | $156,200 +15.6% |
| 2021 | $943 +13.8% | $135,100 +4.6% |
| 2020 | $828 +6.3% | $129,100 +6.6% |
| 2019 | $779 +9.1% | $121,100 +4.3% |
| 2018 | $714 +16.4% | $116,100 +7.8% |
| 2017 | $614 | $107,700 +2.8% |
| 2016 | $614 +10.8% | $104,800 +7.7% |
| 2014 | $554 -9.9% | $97,300 |
| 2013 | $614 +5.4% | $97,300 +0.1% |
| 2012 | $583 +2.1% | $97,200 -1% |
| 2011 | $571 -9.4% | $98,200 -4.9% |
| 2010 | $631 +2.1% | $103,300 -6.9% |
| 2009 | $618 -10.8% | $110,900 +9.3% |
| 2007 | $693 +32% | $101,500 +27.2% |
| 2006 | $525 -8.2% | $79,800 |
| 2005 | $572 -0.3% | $79,800 |
| 2004 | $574 +4% | $79,800 |
| 2003 | $552 -29.6% | $79,800 +60.9% |
| 2002 | $784 +3.4% | $49,600 +200.1% |
| 2001 | $758 | $16,530 |
Find assessor info on the county website
Monthly payment
Est. payment
Payment breakdown
Explore the cost of this home by adjusting the details. Changes won't be saved.Climate risks
Neighborhood: 46528
Nearby schools
Schools provided by the listing agent
- Elementary: Jefferson
- Middle: Northridge
- High: Northridge
- District: Middlebury Community Schools
Source: IRMLS. This data may not be complete. We recommend contacting the local school district to confirm school assignments for this home.

Similar homes
- $299,9003 bd2 ba1.2k sqft57946 Nana Ln, Goshen, IN 46526For Sale
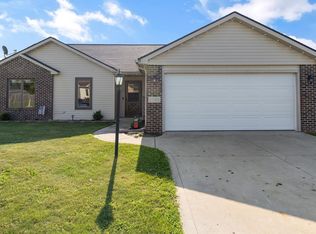 MLS ID #202637157, Sean Leonard, Myers Trust Real Estate. IRMLS
 - $275,0004 bd1 ba1.4k sqft1217 Chicago Ave, Goshen, IN 46528For Sale
 MLS ID #202639928, Alex Lino, Cressy & Everett- Elkhart. IRMLS
 - $285,0003 bd2 ba1.3k sqft65807 New Dawn Ave, Goshen, IN 46528For Sale
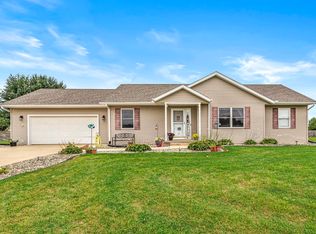 MLS ID #202639593, Chad Martin, Keller Williams Realty Group. IRMLS
 - $280,0002 bd2 ba960 sqft1104 Westwood Dr, Goshen, IN 46526For Sale
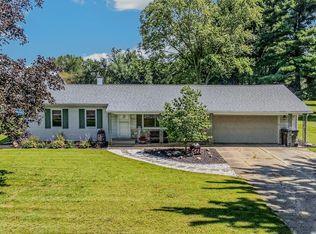 MLS ID #202637289, Rod Lantz, Grogg Martin Realty. IRMLS
