Welcome home to this beautifully updated 3-bedroom, 1-bath home, situated on a spacious lot with mature trees. Enjoy newer flooring throughout and a refreshed kitchen featuring new appliances. A new roof, gutters, windows, siding, water heater, well and plumbing were installed in 2022 to add comfort and peace of mind. With inviting living spaces and plenty of room to enjoy the outdoors, this move-in-ready home is ready for you to make it your own!
Active
Price cut: $5K (10/12)
$179,900
2433 Sanders Ave, Elkhart, IN 46517
3beds
1,154sqft
Residential, Single Family Residence
Built in 1947
0.38 Acres Lot
$-- Zestimate®
$156/sqft
$-- HOA
What's special
Inviting living spacesNewer flooring throughout
- 5 days
- 488
- 37
Likely to sell faster than
Zillow last checked:
Listing updated:
Listed by:
Marilyn Wells marilyn.m2businesssolutions@gmail.com,
M2 Realty and Auctions LLC
Source: MIBOR as distributed by MLS GRID,MLS#: 22130432
Facts & features
Interior
Bedrooms & bathrooms
- Bedrooms: 3
- Bathrooms: 1
- Full bathrooms: 1
- Main level bathrooms: 1
- Main level bedrooms: 3
Primary bedroom
- Level: Main
- Area: 120 Square Feet
- Dimensions: 12x10
Bedroom 2
- Level: Main
- Area: 110 Square Feet
- Dimensions: 11x10
Bedroom 3
- Level: Main
- Area: 100 Square Feet
- Dimensions: 10x10
Dining room
- Level: Main
- Area: 156 Square Feet
- Dimensions: 13x12
Kitchen
- Level: Main
- Area: 180 Square Feet
- Dimensions: 15x12
Living room
- Level: Main
- Area: 180 Square Feet
- Dimensions: 15x12
Heating
- Forced Air
Cooling
- Central Air
Appliances
- Included: Dishwasher, Dryer, Gas Water Heater, Microwave, Gas Oven, Refrigerator, Washer
- Laundry: In Unit
Features
- Windows: Wood Work Painted
- Has basement: No
Interior area
- Total structure area: 1,154
- Total interior livable area: 1,154 sqft
Property
Parking
- Total spaces: 1
- Parking features: Attached
- Attached garage spaces: 1
Features
- Levels: One
- Stories: 1
Lot
- Size: 0.38 Acres
Details
- Parcel number: 200616252013000012
- Special conditions: As Is
- Horse amenities: None
Construction
Type & style
- Home type: SingleFamily
- Architectural style: Traditional
- Property subtype: Residential, Single Family Residence
Materials
- Vinyl Siding
- Foundation: Slab
Condition
- New construction: No
- Year built: 1947
Utilities & green energy
- Water: Private
Community & HOA
Community
- Subdivision: Carlton Add
HOA
- Has HOA: No
Location
- Region: Elkhart
Financial & listing details
- Price per square foot: $156/sqft
- Tax assessed value: $104,700
- Annual tax amount: $2,130
- Date on market: 10/8/2026
- Cumulative days on market: 7 days
Estimated market value
Not available
Estimated sales range
Not available
Not available
Price history
| Date | Event | Price |
|---|---|---|
| 10/12/2026 | Price change | $179,900-2.7%$156/sqft |
Source:  MIBOR as distributed by MLS GRID #22130432 Report a problem MIBOR as distributed by MLS GRID #22130432 Report a problem | ||
| 10/8/2026 | Listed for sale | $184,900+8.8%$160/sqft |
Source: MIBOR as distributed by MLS GRID #22130432 Report a problem | ||
| 6/17/2022 | Sold | $170,000+3.1%$147/sqft |
Source: Cressy Everett solds #202218285_46517 Report a problem | ||
| 5/19/2022 | Pending sale | $164,900 |
Source:  IRMLS #202218285 Report a problem IRMLS #202218285 Report a problem | ||
| 5/16/2022 | Listed for sale | $164,900+170.3% |
Source: IRMLS #202218285 Report a problem | ||
| 1/20/2022 | Sold | $61,000$53/sqft |
Source: Public Record Report a problem | ||
Public tax history
| Year | Property taxes | Tax assessment |
|---|---|---|
| 2025 | $1,713 -8.2% | $104,700 +23.6% |
| 2024 | $1,867 +53.7% | $84,700 -8.1% |
| 2023 | $1,214 +10.9% | $92,200 +53.9% |
| 2022 | $1,095 -3.4% | $59,900 +10.9% |
| 2021 | $1,134 +15.1% | $54,000 +2.9% |
| 2020 | $985 -0.2% | $52,500 +14.6% |
| 2019 | $987 +25% | $45,800 +0.4% |
| 2018 | $790 +7.6% | $45,600 +27.7% |
| 2017 | $734 | $35,700 +2.6% |
| 2016 | $734 -0.8% | $34,800 +0.3% |
| 2014 | $740 +6% | $34,700 -0.6% |
| 2013 | $698 -4.1% | $34,900 -4.1% |
| 2012 | $728 -18.4% | $36,400 -18.4% |
| 2011 | $892 -7.5% | $44,600 -7.5% |
| 2010 | $964 | $48,200 |
| 2009 | $964 | $48,200 |
Find assessor info on the county website
Monthly payment
Est. payment
Payment breakdown
Explore the cost of this home by adjusting the details. Changes won't be saved.Climate risks
Neighborhood: Pleasant-Prairie
Nearby schools
Schools provided by the listing agent
- Elementary: Monger Elementary School
- Middle: Pierre Moran Middle School
- High: Elkhart High School
Source: MIBOR as distributed by MLS GRID. This data may not be complete. We recommend contacting the local school district to confirm school assignments for this home.

Similar homes
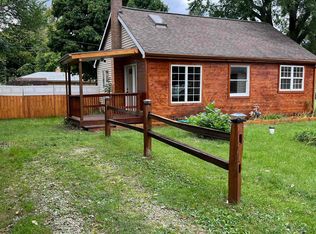
- $189,0003 bd1 ba1.2k sqft2730 S 10th St, Elkhart, IN 46517For Sale
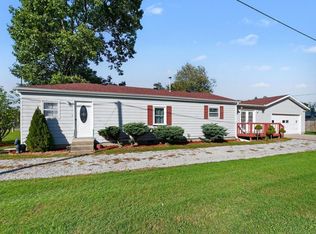 MLS ID #202642013, Abel Garcia, RE/MAX Results The Viruez Team. IRMLS
 - $185,0003 bd1 ba1k sqft56329 Burr St, Elkhart, IN 46516For Sale
 MLS ID #202642065, Carina Alvino Barron, Century 21 Circle. IRMLS
 - $160,0002 bd1 ba976 sqft2319 S Main St, Elkhart, IN 46517For Sale
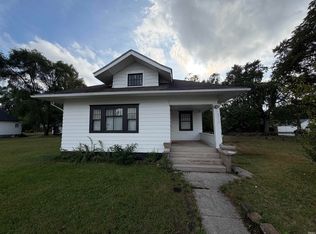 MLS ID #202639151, Franz D Gonzalez, RE/MAX Results The Viruez Team. IRMLS
 - $149,8002 bd1 ba728 sqft25807 Coolidge Ave, Elkhart, IN 46517For Sale
 MLS ID #202641670, Jennifer Davis, Snyder Strategy Realty Inc.. IRMLS
