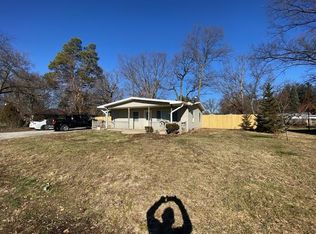
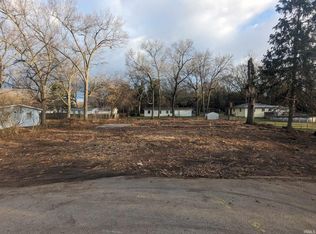
Welcome to 27741 A Ct, a well cared for home with a comfortable layout and plenty of outdoor space to enjoy. The home is in good condition and offers a welcoming feel from the moment you step inside. The main living area features a brick fireplace that creates a cozy focal point, while large windows bring in plenty of natural light. The dining area has new vinyl plank flooring, adding a fresh touch to the space. The kitchen offers plenty of cabinet storage and a practical layout for everyday living. The home offers multiple bedrooms, along with a full bathroom and a convenient laundry area. The enclosed interior spaces provide room for everyday activities, guests, hobbies, or a home office. Outside, the property offers a spacious backyard shaded by mature trees. There is plenty of green space, along with a basketball hoop and room to enjoy the outdoors. The tree lined setting gives the backyard a pleasant, established feel. Additional updates include a new roof installed in 2023 and new vinyl plank flooring in the dining room. Located in Elkhart, this home offers a comfortable setting with a good mix of indoor living space and outdoor room. Come take a look and see what 27741 A Ct has to offer.
Active
Price cut: $10K (9/28)
$169,900
27741 A Ct, Elkhart, IN 46514
3beds
1,218sqft
Single Family Residence
Built in 1954
0.28 Acres Lot
$166,400 Zestimate®
$--/sqft
$-- HOA
What's special
- 64 days
- 932
- 109
Likely to sell faster than
Zillow last checked:
Listing updated:
Listed by:
Lisa Collio Cell:574-370-5410,
RE/MAX Results The Viruez Team
Source: IRMLS,MLS#: 202633692
Facts & features
Interior
Bedrooms & bathrooms
- Bedrooms: 3
- Bathrooms: 1
- Full bathrooms: 1
- Main level bedrooms: 3
Bedroom 1
- Level: Main
Bedroom 2
- Level: Main
Heating
- Natural Gas, Forced Air
Cooling
- None
Appliances
- Included: Microwave, Refrigerator, Washer, Dryer-Electric, Dryer-Gas, Gas Oven, Gas Range
Features
- Has basement: No
- Number of fireplaces: 1
- Fireplace features: Living Room
Interior area
- Total structure area: 1,218
- Total interior livable area: 1,218 sqft
- Finished area above ground: 1,218
- Finished area below ground: 0
Video & virtual tour
Property
Parking
- Total spaces: 1
- Parking features: Attached
- Attached garage spaces: 1
Features
- Levels: One
- Stories: 1
Lot
- Size: 0.28 Acres
- Dimensions: 100 X 120
- Features: Level
Details
- Parcel number: 200231176007.000026
Construction
Type & style
- Home type: SingleFamily
- Property subtype: Single Family Residence
Materials
- Vinyl Siding
- Foundation: Slab
Condition
- New construction: No
- Year built: 1954
Utilities & green energy
- Sewer: Septic Tank
- Water: Well
Community & HOA
Community
- Subdivision: North Manor
Location
- Region: Elkhart
Financial & listing details
- Tax assessed value: $153,500
- Annual tax amount: $911
- Date on market: 8/18/2026
Estimated market value
$166,400
$158,000 - $175,000
$1,582/mo
Price history
| Date | Event | Price |
|---|---|---|
| 9/28/2026 | Price change | $169,900-5.6% |
Source:  IRMLS #202633692 Report a problem IRMLS #202633692 Report a problem | ||
| 8/18/2026 | Listed for sale | $179,900+43.9% |
Source: IRMLS #202633692 Report a problem | ||
| 3/19/2024 | Sold | $125,000+2% |
Source: IRMLS #202404452 Report a problem | ||
| 2/16/2024 | Pending sale | $122,500 |
Source: IRMLS #202404452 Report a problem | ||
| 2/13/2024 | Listed for sale | $122,500 |
Source: IRMLS #202404452 Report a problem | ||
Public tax history
| Year | Property taxes | Tax assessment |
|---|---|---|
| 2025 | $946 +21.8% | $153,500 +7.5% |
| 2024 | $777 +4% | $142,800 +9.3% |
| 2023 | $747 +17.9% | $130,700 +11.4% |
| 2022 | $634 +11.5% | $117,300 +14.1% |
| 2021 | $569 +36.5% | $102,800 +12.6% |
| 2020 | $417 -9.2% | $91,300 +15.3% |
| 2019 | $459 +7.2% | $79,200 -2.2% |
| 2018 | $428 +9.4% | $81,000 +5.9% |
| 2017 | $391 | $76,500 +3.5% |
| 2016 | $391 -1.4% | $73,900 +2.1% |
| 2014 | $397 -72.6% | $72,400 |
| 2013 | $1,449 -0.3% | $72,400 -0.4% |
| 2012 | $1,454 -6.1% | $72,700 -6.1% |
| 2011 | $1,548 +264.7% | $77,400 -4.2% |
| 2010 | $424 -8.5% | $80,800 -5.7% |
| 2009 | $464 +39.6% | $85,700 +103.1% |
| 2007 | $332 -35.3% | $42,200 -42.6% |
| 2006 | $514 +1.2% | $73,500 |
| 2005 | $508 -2.4% | $73,500 |
| 2004 | $521 +10.1% | $73,500 |
| 2003 | $473 +61% | $73,500 +195.2% |
| 2002 | $294 +1% | $24,900 +200% |
| 2001 | $291 | $8,300 |
Find assessor info on the county website
Monthly payment
Est. payment
Payment breakdown
Explore the cost of this home by adjusting the details. Changes won't be saved.Climate risks
Neighborhood: 46514
Nearby schools
Schools provided by the listing agent
- Elementary: Woodland
- Middle: West Side
- High: Elkhart
- District: Elkhart Community Schools
Source: IRMLS. This data may not be complete. We recommend contacting the local school district to confirm school assignments for this home.
Similar homes
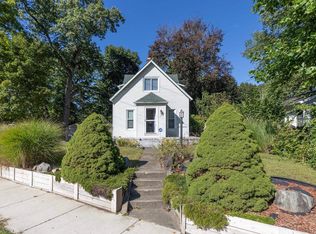
- $168,5003 bd2 ba1.4k sqft206 W Simonton St, Elkhart, IN 46514For Sale
 MLS ID #202640341, Nancy J Miller, Cressy & Everett- Elkhart. IRMLS
 - $150,0002 bd1 ba1k sqft54039 County Road 5, Elkhart, IN 46514For Sale
 MLS ID #202632749, Leah Sarber, RE/MAX 100 Elkhart. IRMLS
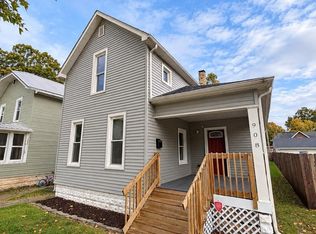
 - $184,9003 bd1 ba1.2k sqft908 Cedar St, Elkhart, IN 46514For Sale
 MLS ID #202642975, Brad Beer, Heart City Realty LLC. IRMLS
 - $--3 bd2 ba1.5k sqft1526 Osolo Rd, Elkhart, IN 46514Auction
 Auction.com 2
