Close to shopping and schools. Just around the corner from Wellfield Botanical Gardens. Hardwood floors through out house. Large deck in back. Fenced in yard, w/ low maintenance. Sale includes stove-gas, washer & dryer, and custom built bed for master bedroom. Garage has been changed to a rec room. New roof and new furnace in 2021. Most windows are new since 2021. Electrical has been updated in 2023. New sewer pipe in basement in 2024. New water pipe in basement and all the way out to the road in 2022.
Active
Price cut: $10K (11/9)
$158,500
206 W Simonton St, Elkhart, IN 46514
3beds
1,422sqft
Single Family Residence
Built in 1953
6,403 Square Feet Lot
$154,700 Zestimate®
$--/sqft
$-- HOA
What's special
Large deck in backHardwood floors throughout house
- 44 days
- 1,558
- 137
Likely to sell faster than
Zillow last checked:
Listing updated:
Listed by:
Nancy J Miller Cell:574-538-9054,
Cressy & Everett- Elkhart
Source: IRMLS,MLS#: 202640341
Facts & features
Interior
Bedrooms & bathrooms
- Bedrooms: 3
- Bathrooms: 2
- Full bathrooms: 1
- 1/2 bathrooms: 1
Bedroom 1
- Level: Upper
Bedroom 2
- Level: Upper
Dining room
- Level: Main
- Area: 144
- Dimensions: 12 x 12
Kitchen
- Level: Main
- Area: 156
- Dimensions: 13 x 12
Living room
- Level: Main
- Area: 247
- Dimensions: 19 x 13
Heating
- Forced Air, High Efficiency Furnace
Cooling
- Window Unit(s), Ceiling Fan(s)
Appliances
- Included: Washer, Dryer-Electric, Gas Oven, Gas Water Heater
- Laundry: Electric Dryer Hookup
Features
- Eat-in Kitchen, Stand Up Shower
- Flooring: Hardwood, Laminate
- Windows: Double Pane Windows
- Basement: Unfinished,Block
- Has fireplace: No
Interior area
- Total structure area: 1,872
- Total interior livable area: 1,422 sqft
- Finished area above ground: 1,422
- Finished area below ground: 0
Video & virtual tour
Property
Parking
- Parking features: Gravel
- Has uncovered spaces: Yes
Features
- Levels: One and One Half
- Stories: 1.5
- Patio & porch: Deck
- Fencing: Chain Link,Wood
Lot
- Size: 6,403 Square Feet
- Dimensions: 55 x 134
- Features: Sloped, City/Town/Suburb
Details
- Additional structures: Outbuilding
- Additional parcels included: 02-3-2--334--02.14--027
- Parcel number: 200232334021.000027
- Zoning: R-1,R-1
- Zoning description: ZOR1 Residential
Construction
Type & style
- Home type: SingleFamily
- Property subtype: Single Family Residence
Materials
- Vinyl Siding
- Roof: Shingle
Condition
- New construction: No
- Year built: 1953
Utilities & green energy
- Electric: Indiana Michigan Power
- Gas: NIPSCO
- Sewer: City
- Water: City
Community & HOA
Community
- Subdivision: Other
Location
- Region: Elkhart
Financial & listing details
- Tax assessed value: $152,800
- Annual tax amount: $1,403
- Date on market: 9/29/2026
- Listing terms: Cash,Conventional,FHA,VA Loan
- Road surface type: Asphalt
Estimated market value
$154,700
$147,000 - $162,000
$1,582/mo
Price history
| Date | Event | Price |
|---|---|---|
| 11/9/2026 | Price change | $158,500-5.9% |
Source:  IRMLS #202640341 Report a problem | ||
| 9/29/2026 | Listed for sale | $168,500+103.3% |
Source: IRMLS #202640341 Report a problem | ||
| 1/4/2020 | Listing removed | $82,900$58/sqft |
Source: CENTURY 21 Affiliated #201933461 Report a problem | ||
| 12/1/2019 | Price change | $82,900-5.8%$58/sqft |
Source: CENTURY 21 Affiliated #201933461 Report a problem | ||
| 9/26/2019 | Price change | $88,000-11.9%$62/sqft |
Source: CENTURY 21 Affiliated #201933461 Report a problem | ||
| 8/17/2019 | Price change | $99,900-4.9%$70/sqft |
Source: CENTURY 21 Affiliated #201933461 Report a problem | ||
| 8/4/2019 | Listed for sale | $105,000$74/sqft |
Source: CENTURY 21 Affiliated #201933461 Report a problem | ||
Public tax history
| Year | Property taxes | Tax assessment |
|---|---|---|
| 2025 | $1,458 +2.3% | $152,800 +5.8% |
| 2024 | $1,426 +14.1% | $144,400 +3.4% |
| 2023 | $1,250 +13.9% | $139,600 +14.2% |
| 2022 | $1,097 +5.9% | $122,200 +13.8% |
| 2021 | $1,036 +3% | $107,400 +10.5% |
| 2020 | $1,006 +25.1% | $97,200 +2.6% |
| 2019 | $804 +11.3% | $94,700 +18.7% |
| 2018 | $722 +1.2% | $79,800 +9.5% |
| 2017 | $713 | $72,900 |
| 2016 | $713 -2.2% | $72,900 -3.6% |
| 2014 | $729 -3.5% | $75,600 |
| 2013 | $756 +0.8% | $75,600 -12.7% |
| 2012 | $750 -8.9% | $86,600 +6.5% |
| 2011 | $823 -5.2% | $81,300 -5.2% |
| 2010 | $868 +0.8% | $85,800 -3.3% |
| 2009 | $861 -21.3% | $88,700 -3% |
| 2007 | $1,095 +22.2% | $91,400 +13.8% |
| 2006 | $896 -1.9% | $80,300 |
| 2005 | $914 +0.5% | $80,300 |
| 2004 | $909 +17.4% | $80,300 |
| 2003 | $774 +0.2% | $80,300 +115.3% |
| 2002 | $773 +2.7% | $37,300 +200.1% |
| 2001 | $753 | $12,430 |
Find assessor info on the county website
Monthly payment
Est. payment
Payment breakdown
Explore the cost of this home by adjusting the details. Changes won't be saved.Climate risks
Neighborhood: Northside
Nearby schools
Schools provided by the listing agent
- Elementary: Woodland
- Middle: North Side
- High: Elkhart
- District: Elkhart Community Schools
Source: IRMLS. This data may not be complete. We recommend contacting the local school district to confirm school assignments for this home.

Similar homes
- $160,0003 bd1 ba1.1k sqft711 Modrell Blvd, Elkhart, IN 46514For Sale
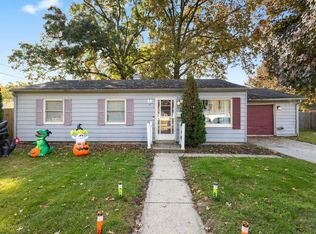 MLS ID #202644374, Hayley Getz, McKinnies Realty, LLC Elkhart. IRMLS
- $134,9003 bd2 ba1.6k sqft1414 Strong Ave, Elkhart, IN 46514For Sale
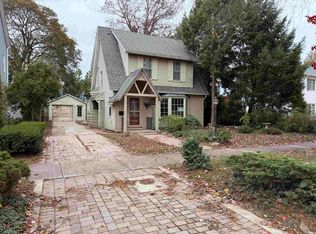 MLS ID #202646268, Joshua Schirr, McKinnies Realty, LLC Elkhart. IRMLS
- $--3 bd1 ba1k sqft27345 Lamplighter Ln, Elkhart, IN 46514AuctionServiceLink Auction
- $150,0002 bd1 ba1k sqft54039 County Road 5, Elkhart, IN 46514For Sale
 MLS ID #202632749, Leah Sarber, RE/MAX 100 Elkhart. IRMLS
