Well-maintained and affordable 3-bedroom, 1-bath home in the desirable Concord School District! Featuring a 2-car garage and a convenient location close to shopping, stores, parks, and everyday amenities. Bonus: An additional parcel is included with the sale, providing extra land and added value! A great opportunity for a first-time buyer or anyone looking for an affordable home with additional property. Schedule your showing today—this one won’t last long!
Active
$189,000
2730 S 10th St, Elkhart, IN 46517
3beds
1,204sqft
Single Family Residence
Built in 1949
6,969 Square Feet Lot
$186,700 Zestimate®
$--/sqft
$-- HOA
What's special
- 7 days
- 723
- 70
Likely to sell faster than
Zillow last checked:
Listing updated:
Listed by:
Abel Garcia Cell:260-580-4761,
RE/MAX Results The Viruez Team
Source: IRMLS,MLS#: 202642013
Facts & features
Interior
Bedrooms & bathrooms
- Bedrooms: 3
- Bathrooms: 1
- Full bathrooms: 1
- Main level bedrooms: 3
Bedroom 1
- Level: Main
Bedroom 2
- Level: Main
Heating
- Natural Gas
Cooling
- Central Air
Appliances
- Included: Microwave, Refrigerator, Washer, Dryer-Electric, Gas Range, Gas Water Heater
Features
- Basement: Crawl Space,Partial,Block
- Has fireplace: No
Interior area
- Total structure area: 1,304
- Total interior livable area: 1,204 sqft
- Finished area above ground: 1,204
- Finished area below ground: 0
Video & virtual tour
Property
Parking
- Total spaces: 2
- Parking features: Attached
- Attached garage spaces: 2
Features
- Levels: One
- Stories: 1
Lot
- Size: 6,969 Square Feet
- Dimensions: 142x50
- Features: Level
Details
- Parcel number: 200617326008.000011
Construction
Type & style
- Home type: SingleFamily
- Property subtype: Single Family Residence
Materials
- Shingle Siding
Condition
- New construction: No
- Year built: 1949
Utilities & green energy
- Sewer: City
- Water: City
Community & HOA
Community
- Subdivision: None
Location
- Region: Elkhart
Financial & listing details
- Tax assessed value: $112,600
- Annual tax amount: $1,028
- Date on market: 10/9/2026
- Listing terms: Cash,Conventional,FHA,VA Loan
Estimated market value
$186,700
$177,000 - $196,000
$1,229/mo
Price history
| Date | Event | Price |
|---|---|---|
| 10/9/2026 | Listed for sale | $189,000 |
Source:  IRMLS #202642013 Report a problem IRMLS #202642013 Report a problem | ||
Public tax history
| Year | Property taxes | Tax assessment |
|---|---|---|
| 2025 | $910 +15.6% | $112,600 +23.7% |
| 2024 | $787 -4.5% | $91,000 +6.7% |
| 2023 | $824 +12.2% | $85,300 |
| 2022 | $735 +12.7% | $85,300 +8.8% |
| 2021 | $652 +5.9% | $78,400 +6.1% |
| 2020 | $616 +9.7% | $73,900 +7.4% |
| 2019 | $561 -1.6% | $68,800 +8% |
| 2018 | $570 +12.7% | $63,700 +3.7% |
| 2017 | $506 | $61,400 +3.4% |
| 2016 | $506 +3.2% | $59,400 +8.2% |
| 2014 | $490 +4.6% | $54,900 +0.9% |
| 2013 | $469 -1.1% | $54,400 +1.1% |
| 2012 | $474 -22.5% | $53,800 -24.4% |
| 2011 | $612 -7.3% | $71,200 -8.2% |
| 2010 | $660 +10.4% | $77,600 |
| 2009 | $598 +49.8% | $77,600 +104.2% |
| 2007 | $399 -56.6% | $38,000 +6.7% |
| 2006 | $920 -1.4% | $35,600 |
| 2005 | $933 +264.7% | $35,600 |
| 2004 | $256 +10.5% | $35,600 +1.4% |
| 2003 | $231 | $35,100 +197.5% |
| 2002 | -- | $11,800 |
Find assessor info on the county website
Monthly payment
Est. payment
Payment breakdown
Explore the cost of this home by adjusting the details. Changes won't be saved.Climate risks
Neighborhood: South Benham
Nearby schools
Schools provided by the listing agent
- Elementary: Concord West Side
- Middle: Concord
- High: Concord
- District: Concord Community Schools
Source: IRMLS. This data may not be complete. We recommend contacting the local school district to confirm school assignments for this home.

Similar homes
- $179,9003 bd1 ba1.1k sqft2433 Sanders Ave, Elkhart, IN 46517Active
 MLS ID #22130432, Marilyn Wells, M2 Realty and Auctions LLC. MIBOR as distributed by MLS GRID
 - $185,0003 bd1 ba1k sqft56329 Burr St, Elkhart, IN 46516For Sale
 MLS ID #202642065, Carina Alvino Barron, Century 21 Circle. IRMLS
 - $165,0002 bd1 ba675 sqft2200 Morton Ave, Elkhart, IN 46517For Sale
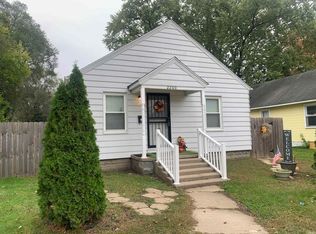 MLS ID #202642943, Juanita Whitacre, Berkshire Hathaway HomeServices Elkhart. IRMLS
 - $184,9003 bd1 ba1.2k sqft908 Cedar St, Elkhart, IN 46514For Sale
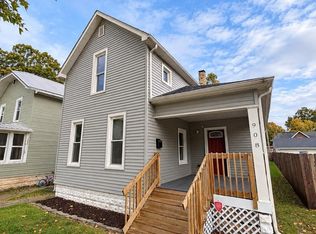 MLS ID #202642975, Brad Beer, Heart City Realty LLC. IRMLS
