Spacious and inviting, this 3-bedroom, 2.5-bath home offers the perfect blend of comfort and functionality. Two of the bedrooms are connected by a convenient Jack and Jill bathroom, providing both privacy and practicality. The large living room flows seamlessly into a generously sized kitchen—ideal for hosting and everyday living. A second family room and additional kitchen offer flexible living options—perfect for extended family, entertaining, or multi-generational living. Relax and unwind in this serene property with plenty of space to enjoy true country living. Situated on .61 acres and surrounded by peaceful rural farmland, you’ll enjoy scenic views and a quiet setting. Recent updates include: new septic 2024, well 2019, water heater 2024, new AC 2025, roof 2024
Active
Price cut: $16K (8/5)
$299,000
3650 S State Route 9, Wolcottville, IN 46795
3beds
2,796sqft
:
Get pre-qualified$1,820/mo
Single Family Residence
Built in 1900
0.61 Acres Lot
$298,500 Zestimate®
$--/sqft
$-- HOA
What's special
Quiet settingFlexible living optionsScenic viewsSecond family roomAdditional kitchen
- 55 days |
- 305 |
- 14 |
Zillow last checked:
Listing updated:
Listed by:
Elmer Lambright Cell:812-653-4121,
eXp Realty, LLC
Source: IRMLS,MLS#: 202622717
Facts & features
Interior
Bedrooms & bathrooms
- Bedrooms: 3
- Bathrooms: 3
- Full bathrooms: 2
- 1/2 bathrooms: 1
- Main level bedrooms: 3
Bedroom 1
- Level: Main
Bedroom 2
- Level: Main
Family room
- Level: Main
- Area: 567
- Dimensions: 21 x 27
Kitchen
- Level: Main
- Area: 247
- Dimensions: 19 x 13
Living room
- Level: Main
- Area: 589
- Dimensions: 19 x 31
Heating
- Forced Air
Cooling
- Central Air
Appliances
- Included: Dishwasher, Microwave, Refrigerator, Washer, Dryer-Electric, Electric Range
- Laundry: Main Level
Features
- 1st Bdrm En Suite, Walk-In Closet(s), Entrance Foyer, Open Floorplan, Stand Up Shower, Tub/Shower Combination, Main Level Bedroom Suite
- Basement: None
- Has fireplace: No
Interior area
- Total structure area: 2,796
- Total interior livable area: 2,796 sqft
- Finished area above ground: 2,796
- Finished area below ground: 0
Video & virtual tour
Property
Parking
- Parking features: Gravel
- Has uncovered spaces: Yes
Features
- Levels: One
- Stories: 1
- Patio & porch: Porch Covered, Porch
Lot
- Size: 0.61 Acres
- Features: Corner Lot, Level, 0-2.9999
Details
- Parcel number: 441009300007.000010
Construction
Type & style
- Home type: SingleFamily
- Property subtype: Single Family Residence
Materials
- Vinyl Siding
Condition
- New construction: No
- Year built: 1900
Utilities & green energy
- Sewer: Septic Tank
- Water: Well
Community & HOA
Community
- Subdivision: None
Location
- Region: Wolcottville
Financial & listing details
- Annual tax amount: $523
- Date on market: 6/11/2026
- Listing terms: Cash,Conventional,FHA,VA Loan
Estimated market value
$298,500
$284,000 - $313,000
$2,729/mo
Price history
| Date | Event | Price |
|---|---|---|
| 8/5/2026 | Price change | $299,000-5.1% |
Source:  IRMLS #202622717 Report a problem IRMLS #202622717 Report a problem | ||
| 6/11/2026 | Listed for sale | $315,000-3.1% |
Source: IRMLS #202622717 Report a problem | ||
| 7/1/2025 | Listing removed | $325,000 |
Source: IRMLS #202500295 Report a problem | ||
| 1/4/2025 | Listed for sale | $325,000+10.5% |
Source: IRMLS #202500295 Report a problem | ||
| 1/1/2024 | Listing removed | $294,000 |
Source: IRMLS #202313811 Report a problem | ||
| 6/19/2023 | Price change | $294,000-1.7% |
Source: IRMLS #202313811 Report a problem | ||
| 5/2/2023 | Listed for sale | $299,000 |
Source: IRMLS #202313811 Report a problem | ||
Public tax history
Tax history is unavailable.
Monthly payment
Est. payment
Payment breakdown
Explore the cost of this home by adjusting the details. Changes won't be saved.Climate risks
Neighborhood: 46795
Nearby schools
GreatSchools rating
- NALakeland Primary SchoolGrades: K-2Distance: 3.9 mi
- 4/10Lakeland High SchoolGrades: 7-12Distance: 4.7 mi
- 5/10Lakeland Intermediate SchoolGrades: 3-6Distance: 4.6 mi
Schools provided by the listing agent
- Elementary: Lakeland Primary
- Middle: Lakeland Intermediate
- High: Lakeland Jr/Sr
- District: Lakeland School Corp
Source: IRMLS. This data may not be complete. We recommend contacting the local school district to confirm school assignments for this home.
- $2,000-- bd-- ba-- sqftState Route 9, Wolcottville, IN 46795Off Market
- $11,000-- bd-- ba-- sqftS State Route 9, Wolcottville, IN 46795Off Market
- $17,900-- bd-- ba-- sqft2070 E 365 S, Lagrange, IN 46761Off Market
- $213,9004 bd1 ba1.4k sqft2055 E 365 S, Lagrange, IN 46761Off Market
- $180,0003 bd1 ba1.5k sqft2060 E 365 S, Lagrange, IN 46761Sold
- $92,8001 bd1 ba768 sqft3600 S State Road 9, Lagrange, IN 46761Off Market
- $113,8003 bd1 ba1k sqft2040 E 360 S, Lagrange, IN 46761Off Market
- $118,7003 bd1 ba1.5k sqft2010 E 365 S, Wolcottville, IN 46795Off Market
A local agent can set up tours, give advice and negotiate with sellers.
A local lender can help you make sure your offer is ready when you are.
Similar homes
- $285,0003 bd3 ba1.6k sqft7935 S 122 E, Wolcottville, IN 46795For Sale
 MLS ID #202612657, Noel C Frost, Coldwell Banker Real Estate Gr. IRMLS
 - $357,9003 bd2 ba1.7k sqft1945 E 770 S, Wolcottville, IN 46795For Sale
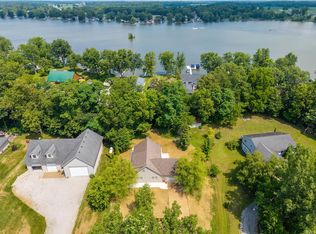 MLS ID #202627790, Candice Everage, Weichert Realtors - Hoosier Heartland. IRMLS
 - $224,9004 bd2 ba1.7k sqft101 E Wolcott St, Wolcottville, IN 46795For Sale
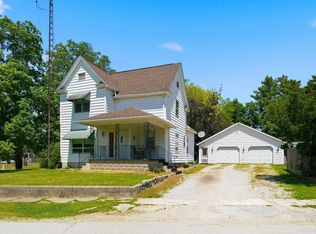 MLS ID #202620600, Adam Bower, CENTURY 21 Bradley Realty, Inc. IRMLS
 - $314,9003 bd2 ba1.4k sqft4990 S 900 E, Wolcottville, IN 46795For Sale
 MLS ID #202622578, Heather Culler, Mike Thomas Associates. IRMLS
 - $315,0003 bd2 ba1.4k sqft9540 E 500 S, Wolcottville, IN 46795For SaleMLS ID #202606559, Elizabeth Smith, Anthony REALTORS. IRMLS
- $289,9004 bd2 ba2.1k sqft215 Church St, Lagrange, IN 46761For SaleMLS ID #202619355, Noel C Frost, Coldwell Banker Real Estate Gr. IRMLS
- $290,0003 bd2 ba2k sqft9380 E 430 S, Wolcottville, IN 46795For SaleMLS ID #202625665, Robert Goodman, Coldwell Banker Real Estate Gr. IRMLS
- $299,9002 bd2 ba1.5k sqft1823 S 445 E, Lagrange, IN 46761For SaleMLS ID #202630828, Noel C Frost, Coldwell Banker Real Estate Gr. IRMLS
- $349,0004 bd2 ba1.5k sqft604 Vine St, Lagrange, IN 46761For SaleMLS ID #202611966, John Wainwright, Lewis & Lambright Inc. IRMLS
- $200,0006 bd2 ba3.5k sqft109 N Mountain St, Lagrange, IN 46761For SaleMLS ID #202631774, Michael J Patka, Grogg Martin Realty. IRMLS
- $374,9003 bd2 ba1.6k sqft5698 S 980 E, Wolcottville, IN 46795For SaleMLS ID #202630738, Michael Payne, Coldwell Banker Real Estate Gr. IRMLS
- $209,0003 bd2 ba1.5k sqft409 W Spring St, Lagrange, IN 46761For SaleMLS ID #202631760, Linda Mynhier, RE/MAX Results. IRMLS
- $299,9004 bd2 ba2.2k sqft6960 N 680 W, Shipshewana, IN 46565For SaleMLS ID #202622546, Wilma McDougle, McKinnies Realty, LLC Elkhart. IRMLS
- $255,0004 bd1 ba1.7k sqft211 S Sherman St, Lagrange, IN 46761For SaleMLS ID #202630049, Coreen Miller, Right Key Realty/Right Key Auctions. IRMLS
- $299,0004 bd3 ba2.2k sqft1311 County Road 13, Corunna, IN 46730For SaleMLS ID #202623766, Weston Hankey, Mike Thomas Associates. IRMLS
- $399,9003 bd2 ba1.5k sqft4665 S 895 E, Wolcottville, IN 46795For SaleMLS ID #202611124, Heather Culler, Mike Thomas Associates. IRMLS
- $334,9994 bd4 ba3.7k sqft915 N 15 E, Lagrange, IN 46761For SaleMLS ID #202629726, Eric C Dangello, Hosler Realty Inc. IRMLS
- $375,0004 bd2 ba2.8k sqft5765 S 980 E, Wolcottville, IN 46795For SaleMLS ID #202624275, Ian Barnhart, Coldwell Banker Real Estate Gr. IRMLS
- $342,9003 bd2 ba1.8k sqft605 Freds Ct, Kendallville, IN 46755For SaleMLS ID #202631711, Rita Howell, Hosler Realty Inc. IRMLS
- $250,0006 bd3 ba3.8k sqft103 South St, Howe, IN 46746AuctionMLS ID #202630685, Scott Marker, United Country Real Estate/Anchor Realty. IRMLS
