This four bedroom (easily 5), two and a half bath in the country is ready for its new owner. So much love has been put into this country setting on nearly 2 acres! A brand-new roof, siding and gutters installed last fall along with the water heater and pressure tank. Enjoy gorgeous views from the extra sunroom room off of the main floor primary suite. Theres also a main floor study perfect for the work from home. Plenty of room inside and outside with 3 separate outbuildings for storage, a workshop and garage. These are getting hard to find at an affordable price. Plenty of room to grow and make your own. The big projects have already been done for you. So much storage throughout and still has the character of a country home!
Pending
Price cut: $16K (6/28)
$299,000
1311 County Road 13, Corunna, IN 46730
4beds
2,230sqft
Single Family Residence
Built in 1840
1.73 Acres Lot
$283,500 Zestimate®
$--/sqft
$-- HOA
What's special
Four bedroom
- 81 days
- 642
- 50
Zillow last checked:
Listing updated:
Listed by:
Weston Hankey OFF:260-668-8877,
Mike Thomas Associates
Source: IRMLS,MLS#: 202623766
Facts & features
Interior
Bedrooms & bathrooms
- Bedrooms: 4
- Bathrooms: 3
- Full bathrooms: 2
- 1/2 bathrooms: 1
- Main level bedrooms: 1
Bedroom 1
- Level: Main
Bedroom 2
- Level: Upper
Dining room
- Level: Main
- Area: 240
- Dimensions: 15 x 16
Kitchen
- Level: Main
- Area: 154
- Dimensions: 14 x 11
Living room
- Level: Basement
- Area: 195
- Dimensions: 13 x 15
Office
- Level: Main
- Area: 117
- Dimensions: 13 x 9
Heating
- Forced Air
Cooling
- Window Unit(s)
Appliances
- Included: Range/Oven Hook Up Elec, Dishwasher, Microwave, Refrigerator, Washer, Dryer-Electric, Electric Oven, Electric Range, Electric Water Heater, Water Softener Owned
- Laundry: Electric Dryer Hookup, Main Level, Washer Hookup
Features
- Breakfast Bar, Walk-In Closet(s), Laminate Counters, Eat-in Kitchen, Kitchen Island, Natural Woodwork, Stand Up Shower, Tub/Shower Combination, Main Level Bedroom Suite
- Flooring: Carpet, Hardwood
- Basement: Crawl Space,Partial
- Attic: Storage,Walk-up
- Has fireplace: No
Interior area
- Total structure area: 3,098
- Total interior livable area: 2,230 sqft
- Finished area above ground: 2,230
- Finished area below ground: 0
Video & virtual tour
Property
Parking
- Total spaces: 2
- Parking features: Detached, Garage Utilities
- Garage spaces: 2
Features
- Levels: Two
- Stories: 2
- Patio & porch: Porch Covered
Lot
- Size: 1.73 Acres
- Dimensions: 265x265
- Features: Level, Rural
Details
- Additional structures: Outbuilding, Shed
- Parcel number: 170122201002.000004
Construction
Type & style
- Home type: SingleFamily
- Architectural style: Traditional
- Property subtype: Single Family Residence
Materials
- Vinyl Siding
- Foundation: Stone
- Roof: Metal
Condition
- New construction: No
- Year built: 1840
Utilities & green energy
- Sewer: Septic Tank
- Water: Well
Community & HOA
Community
- Subdivision: None
Location
- Region: Corunna
Financial & listing details
- Tax assessed value: $149,800
- Annual tax amount: $652
- Date on market: 6/17/2026
- Listing terms: Cash,Conventional
Estimated market value
$283,500
$269,000 - $298,000
$2,190/mo
Price history
| Date | Event | Price |
|---|---|---|
| 8/23/2026 | Pending sale | $299,000 |
Source:  IRMLS #202623766 Report a problem IRMLS #202623766 Report a problem | ||
| 6/28/2026 | Price change | $299,000-5.1% |
Source: IRMLS #202623766 Report a problem | ||
| 6/17/2026 | Listed for sale | $315,000 |
Source: IRMLS #202623766 Report a problem | ||
Public tax history
| Year | Property taxes | Tax assessment |
|---|---|---|
| 2025 | $647 +7% | $149,800 -5.6% |
| 2024 | $605 +1.3% | $158,700 +2.6% |
| 2023 | $597 +0.4% | $154,700 +12.4% |
| 2022 | $594 +9.5% | $137,600 +4.6% |
| 2021 | $543 -2.8% | $131,500 +4.9% |
| 2020 | $558 +12.2% | $125,300 |
| 2019 | $497 +5.5% | $125,300 +15% |
| 2018 | $471 +5.6% | $109,000 +2.6% |
| 2017 | $446 -46.3% | $106,200 +4.3% |
| 2016 | $831 -14.2% | $101,800 -32.5% |
| 2014 | $969 +11.7% | $150,900 -1% |
| 2013 | $868 +17.8% | $152,400 +6.9% |
| 2010 | $737 +9.1% | $142,500 +0.6% |
| 2009 | $676 +4.8% | $141,700 +9.3% |
| 2007 | $645 -27.1% | $129,600 +7% |
| 2006 | $884 | $121,100 +0.5% |
| 2005 | -- | $120,500 |
Find assessor info on the county website
Monthly payment
Est. payment
Payment breakdown
Explore the cost of this home by adjusting the details. Changes won't be saved.Climate risks
Neighborhood: 46730
Nearby schools
Schools provided by the listing agent
- Elementary: Country Meadow
- Middle: Dekalb
- High: Dekalb
- District: Dekalb Central United
Source: IRMLS. This data may not be complete. We recommend contacting the local school district to confirm school assignments for this home.

Similar homes
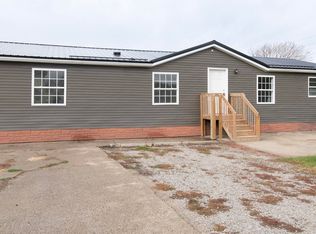
- $--3 bd2 ba2.9k sqft3133 N 1000 E, Kendallville, IN 46755Auction
 MLS ID #202632611, Justin Griffin, Schrader RE and Auction/Fort W. IRMLS
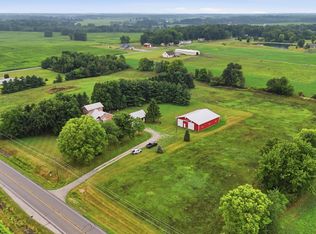
 - $289,9003 bd2 ba1.4k sqft640 County Road 54, Garrett, IN 46738For Sale
 MLS ID #202627833, Alyssa Leach, Trueblood Real Estate, LLC.. IRMLS
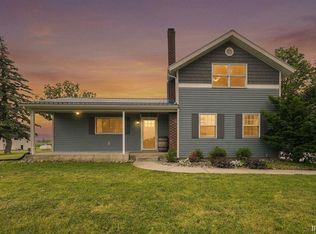
 - $299,9003 bd3 ba3k sqft3690 S State Road 3, Lagrange, IN 46761For Sale
 MLS ID #202632446, Elizabeth Smith, Anthony REALTORS. IRMLS
 - $314,9003 bd3 ba2.6k sqft103 Center Ct, Hamilton, IN 46742For Sale
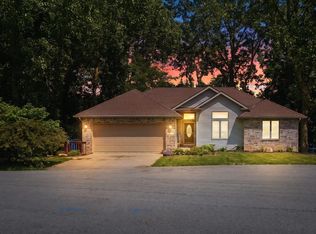 MLS ID #202626512, Andrew Kershner, Mike Thomas Assoc., Inc. IRMLS
