Well-maintained ranch-style home with a full finished basement located in the desirable golf course community of Cobblestone. This 3 bedroom, 2.5 bath home offers private, peaceful views and a thoughtful layout throughout. The spacious master suite features elegant tray ceilings, along with a luxurious en-suite bath complete with a walk-in shower and jetted tub. Recent updates include carpeting approximately 2 years old, adding to the home’s move-in ready appeal. The finished basement is perfect for entertaining, offering a large rec room and a convenient wet bar. Enjoy outdoor living with a rear deck and screened-in porch, ideal for relaxing or hosting guests while taking in the serene surroundings. The exterior is enhanced by updated landscaping, providing great curb appeal. A wonderful opportunity to own a beautifully maintained home in a sought-after community!
Pending
Price cut: $5K (6/10)
$339,900
221 Ballenshire Ln, Kendallville, IN 46755
3beds
2,348sqft
Single Family Residence
Built in 2006
0.27 Acres Lot
$332,400 Zestimate®
$--/sqft
$-- HOA
What's special
Well-maintained ranch-style homeFull finished basementThoughtful layout throughoutSpacious master suiteScreened-in porchGreat curb appealLuxurious en-suite bath
- 130 days |
- 230 |
- 8 |
Zillow last checked:
Listing updated:
Listed by:
Trey Forbes 260-318-0929,
Weichert Realtors - Hoosier Heartland
Source: IRMLS,MLS#: 202613589
Facts & features
Interior
Bedrooms & bathrooms
- Bedrooms: 3
- Bathrooms: 3
- Full bathrooms: 2
- 1/2 bathrooms: 1
- Main level bedrooms: 3
Bedroom 1
- Level: Main
Bedroom 2
- Level: Main
Dining room
- Level: Main
- Area: 64
- Dimensions: 8 x 8
Kitchen
- Level: Main
- Area: 108
- Dimensions: 12 x 9
Living room
- Level: Main
- Area: 360
- Dimensions: 18 x 20
Heating
- Natural Gas, Forced Air
Cooling
- Central Air
Appliances
- Included: Dishwasher, Microwave, Refrigerator, Washer, Dryer-Electric, Electric Oven, Electric Range
Features
- Flooring: Carpet, Tile, Vinyl
- Basement: Partial,Finished,Concrete
- Has fireplace: No
- Fireplace features: Living Room
Interior area
- Total structure area: 3,326
- Total interior livable area: 2,348 sqft
- Finished area above ground: 1,370
- Finished area below ground: 978
Video & virtual tour
Property
Parking
- Total spaces: 2
- Parking features: Attached, Concrete
- Attached garage spaces: 2
- Has uncovered spaces: Yes
Features
- Levels: One
- Stories: 1
- Patio & porch: Deck, Enclosed
- Fencing: None
Lot
- Size: 0.27 Acres
- Dimensions: 70x167
- Features: Level, Rural Subdivision
Details
- Parcel number: 570436200110.000010
Construction
Type & style
- Home type: SingleFamily
- Architectural style: Ranch
- Property subtype: Single Family Residence
Materials
- Stone, Vinyl Siding
- Foundation: Slab
- Roof: Asphalt,Shingle
Condition
- New construction: No
- Year built: 2006
Utilities & green energy
- Sewer: City
- Water: City
Community & HOA
Community
- Subdivision: Cobblestone
Location
- Region: Kendallville
Financial & listing details
- Tax assessed value: $262,000
- Annual tax amount: $1,386
- Date on market: 4/17/2026
- Listing terms: Cash,Conventional,FHA,USDA Loan,VA Loan
Estimated market value
$332,400
$316,000 - $349,000
$2,197/mo
Price history
| Date | Event | Price |
|---|---|---|
| 8/3/2026 | Pending sale | $339,900 |
Source:  IRMLS #202613589 Report a problem IRMLS #202613589 Report a problem | ||
| 7/23/2026 | Listed for sale | $339,900 |
Source: IRMLS #202613589 Report a problem | ||
| 6/24/2026 | Pending sale | $339,900 |
Source: IRMLS #202613589 Report a problem | ||
| 6/10/2026 | Price change | $339,900-1.4% |
Source: IRMLS #202613589 Report a problem | ||
| 5/29/2026 | Price change | $344,900-1.4% |
Source: IRMLS #202613589 Report a problem | ||
| 4/17/2026 | Listed for sale | $349,900 |
Source: IRMLS #202613589 Report a problem | ||
Public tax history
| Year | Property taxes | Tax assessment |
|---|---|---|
| 2025 | $1,386 +3% | $262,000 +5.5% |
| 2024 | $1,345 -11.1% | $248,400 +1.7% |
| 2023 | $1,513 +7.6% | $244,200 -2.9% |
| 2022 | $1,406 +15.8% | $251,600 +11.7% |
| 2021 | $1,214 +12.4% | $225,300 +16.6% |
| 2020 | $1,081 -0.6% | $193,300 +13% |
| 2019 | $1,087 +5.2% | $171,100 +2.6% |
| 2018 | $1,033 +8.3% | $166,700 -2.2% |
| 2017 | $954 -9.2% | $170,400 +3.5% |
| 2016 | $1,051 +3.2% | $164,700 -0.8% |
| 2014 | $1,019 -3.4% | $166,000 -1.9% |
| 2013 | $1,054 +13.3% | $169,200 +7.1% |
| 2012 | $931 +8.6% | $158,000 +6.8% |
| 2011 | $857 -16.3% | $148,000 -5.3% |
| 2010 | $1,024 +29.6% | $156,300 -5.1% |
| 2009 | $790 -69.8% | $164,700 +4.5% |
| 2007 | $2,617 | $157,600 +307.2% |
| 2006 | -- | $38,700 |
Find assessor info on the county website
Monthly payment
Est. payment
Payment breakdown
Explore the cost of this home by adjusting the details. Changes won't be saved.Climate risks
Neighborhood: 46755
Nearby schools
GreatSchools rating
- 6/10North Side Elementary SchoolGrades: PK-5Distance: 2.5 mi
- 4/10East Noble Middle SchoolGrades: 6-8Distance: 1.9 mi
- 6/10East Noble High SchoolGrades: 9-12Distance: 2.7 mi
Schools provided by the listing agent
- Elementary: North Side
- Middle: East Noble
- High: East Noble
- District: East Noble Schools
Source: IRMLS. This data may not be complete. We recommend contacting the local school district to confirm school assignments for this home.
- $282,4003 bd2 ba1.3k sqft219 Ballenshire Ln, Kendallville, IN 46755Off Market
- $308,6003 bd3 ba1.9k sqft223 Ballenshire Ln, Kendallville, IN 46755Off Market
- $305,9004 bd2 ba1.7k sqft217 Ballenshire Ln, Kendallville, IN 46755Off Market
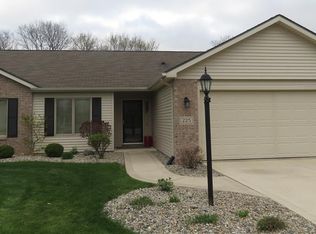
- $254,0003 bd2 ba1.2k sqft225 Ballenshire Ln, Kendallville, IN 46755Off Market
- $264,3003 bd2 ba1.3k sqft2302 Wellington Ln, Kendallville, IN 46755Off Market
- $279,9003 bd3 ba1.5k sqft2301 Wellington Ln, Kendallville, IN 46755Sold
- $289,9003 bd2 ba1.6k sqft215 Ballenshire Ln, Kendallville, IN 46755Sold
- $33,400-- bd-- ba-- sqft227 Ballenshire Ln, Kendallville, IN 46755Off Market
A local agent can set up tours, give advice and negotiate with sellers.
A local lender can help you make sure your offer is ready when you are.
Similar homes
- $334,5003 bd3 ba1.6k sqft315 Laurelwood Ln, Kendallville, IN 46755For Sale
 MLS ID #202634469, Joseph Sells, Hosler Realty Inc. IRMLS
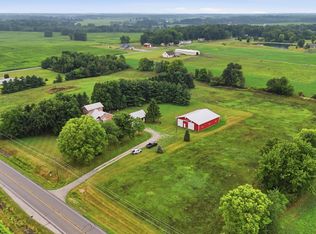
 - $--3 bd2 ba2.9k sqft3133 N 1000 E, Kendallville, IN 46755Auction
 MLS ID #202632611, Justin Griffin, Schrader RE and Auction/Fort W. IRMLS
 - $298,0003 bd3 ba2.6k sqft1406 Fairview Run, Kendallville, IN 46755For Sale
 MLS ID #202608195, Nathan Mosley, Hosler Realty Inc. IRMLS
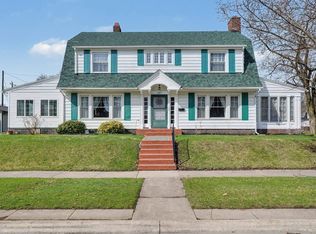
 - $312,0003 bd3 ba2.4k sqft527 N State St, Kendallville, IN 46755For Sale
 MLS ID #202608517, Terri L Deming, Weichert Realtors - Hoosier Heartland. IRMLS
 - $252,0003 bd2 ba1.3k sqft2021 Granny Smith Pl, Kendallville, IN 46755For SaleMLS ID #202630720, Vicki Topp, Trueblood Real Estate, LLC.. IRMLS
- $399,9004 bd2 ba1.9k sqft213 Willow Ct, Kendallville, IN 46755For SaleMLS ID #202627350, Jody Dorais, Mike Thomas Assoc., Inc. IRMLS
- $368,9004 bd3 ba3k sqft505 Oak Crest Dr, Kendallville, IN 46755For SaleMLS ID #202540196, Rita Howell, Hosler Realty Inc. IRMLS
- $284,9003 bd2 ba1.3k sqft210 Knoll Ridge Blvd, Kendallville, IN 46755For SaleMLS ID #202605595, Twylia Gottfried, CENTURY 21 Bradley Realty, Inc. IRMLS
- $210,0003 bd1 ba1.1k sqft518 N Meadow Ln, Kendallville, IN 46755For SaleMLS ID #202631091, Elius Hogan, CENTURY 21 Bradley Realty, Inc. IRMLS
- $220,0003 bd2 ba2.1k sqft510 W Rush St, Kendallville, IN 46755For SaleMLS ID #202631050, Tamara LaRowe, The Douglass Home Team, LLC. IRMLS
- $279,9003 bd2 ba1.2k sqft260 E Airport Rd, Kendallville, IN 46755For SaleMLS ID #202624874, Terri L Deming, Weichert Realtors - Hoosier Heartland. IRMLS
- $205,0003 bd2 ba1.5k sqft501 Drake Rd, Kendallville, IN 46755For SaleMLS ID #202632522, Tammie Rhine, Mike Thomas Assoc., Inc. IRMLS
- $220,0003 bd2 ba1.4k sqft2115 S Cortez Dr, Kendallville, IN 46755For SaleMLS ID #202632604, Elius Hogan, CENTURY 21 Bradley Realty, Inc. IRMLS
- $349,9003 bd2 ba1.4k sqft10025 W 500 S, Hudson, IN 46747For SaleMLS ID #202633846, Dawn Miller, Lakeland Realty. IRMLS
- $200,9004 bd2 ba2.6k sqft901 S State St, Kendallville, IN 46755For SaleMLS ID #202627176, Tammy Johnson, RE/MAX Results. IRMLS
- $375,0004 bd2 ba3k sqft307 S 50 W, Albion, IN 46701For SaleMLS ID #202633810, Lucas Deck, Weichert Realtors - Hoosier Heartland. IRMLS
- $318,9004 bd2 ba1.7k sqft16902 Wappes Rd, Churubusco, IN 46723For SaleMLS ID #202633895, Leanna Hiner, Realty of America LLC. IRMLS
- $396,9003 bd3 ba2.6k sqft6408 E Edgewood Dr, Churubusco, IN 46723For SaleMLS ID #202634005, Danielle Lewis, True Path Realty. IRMLS
- $283,1304 bd2 ba2k sqft207 Vice Blvd, Avilla, IN 46710For SaleMLS ID #202632109, Tiffany Battrick, ADT Realty. IRMLS
- $195,0002 bd2 ba1.5k sqft618 Russell St, Kendallville, IN 46755For SaleMLS ID #202631611, Crystal Everage, Weichert Realtors - Hoosier Heartland. IRMLS
