You'll love this one-owner home in Cobblestone with all it's perks. This 3 bed, 2 bath features a living room with cathedral ceilings, gas log fireplace and built in library shelves for your favorite collection. Kitchen features plenty of cabinetry, breakfast bar, spacious counters, appliance garage, pantry and all appliances. Dining area sits adjacent to lovely four seasons room with lots of natural light, custom shades and country views. Stamped patio off of four seasons room, is great amenity. The main suite has attached bath with step in shower, roomy walk-in closet and nice sized single vanity. Two additional bedrooms with ample closets, one is a walk-in. Hall bath with tub/shower combo. Laundry room includes washer & dryer. Two car garage with workbench, pegboard, attic space and utility sink. Other features include, inground irrigation, gutter guards, solid six panel doors ADA in width, wall tv's, speaker system, and more! Golfers will delight with Cobblestone Golf Course, being a premier 18 hole course.
Closed
$289,900
215 Ballenshire Ln, Kendallville, IN 46755
3beds
1,619sqft
Single Family Residence
Built in 2008
10,018 Square Feet Lot
$300,900 Zestimate®
$--/sqft
$2,023 Estimated rent
Home value
$300,900
Estimated sales range
Not available
$2,023/mo
Zestimate® history
Owner options
List your home for rent
$2,023/mo
Rent Zestimate®
Find your next renter with Zillow Rental Manager. Plus, with online applications, you can quickly screen prospective tenants – for free.
$2,023/mo
Rent Zestimate®
Refinance and save
$2,045/mo
Est. payment
Refinancing to a lower rate could help reduce your monthly payments and save thousands over the life of the loan.
$2,045/mo
Est. payment
Explore your selling options
Work with a Zillow partner agent
Leverage their expertise and Zillow's premium Showcase listings to get your home seen by more buyers.
Get startedList with your own agent
Get your home in front of millions of buyers by listing it on Zillow.
Learn how to do itSell it yourself
Take full control of how buyers see your home on Zillow by listing For Sale by Owner (FSBO).
List your homeWhat's special
Gas log fireplaceInground irrigationSpacious countersAda in widthMain suiteFour seasons roomAppliance garage
Zillow last checked:
Listing updated:
Listed by:
Anita Hess 260-349-8850,
Weichert Realtors - Hoosier Heartland,
Timothy Hess,
Weichert Realtors - Hoosier Heartland
Bought with:
Terri L Deming
Weichert Realtors - Hoosier Heartland
Source: IRMLS,MLS#: 202511529
Facts & features
Interior
Bedrooms & bathrooms
- Bedrooms: 3
- Bathrooms: 2
- Full bathrooms: 2
- Main level bedrooms: 3
Bedroom 1
- Level: Main
Bedroom 2
- Level: Main
Dining room
- Level: Main
- Area: 108
- Dimensions: 12 x 9
Kitchen
- Level: Main
- Area: 132
- Dimensions: 12 x 11
Living room
- Level: Main
- Area: 308
- Dimensions: 22 x 14
Heating
- Natural Gas
Cooling
- Central Air
Appliances
- Included: Dishwasher, Microwave, Refrigerator, Washer, Dryer-Electric, Electric Range, Water Softener Owned
Features
- Cathedral Ceiling(s), Ceiling Fan(s)
- Flooring: Carpet, Tile, Vinyl
- Doors: Six Panel Doors
- Windows: Blinds
- Has basement: No
- Attic: Pull Down Stairs
- Number of fireplaces: 1
- Fireplace features: Living Room
Interior area
- Total structure area: 1,619
- Total interior livable area: 1,619 sqft
- Finished area above ground: 1,619
- Finished area below ground: 0
Property
Parking
- Total spaces: 2
- Parking features: Attached
- Attached garage spaces: 2
Features
- Levels: One
- Stories: 1
- Exterior features: Irrigation System
Lot
- Size: 10,018 Square Feet
- Dimensions: 68 x150
- Features: Level
Details
- Parcel number: 570436200113.000010
- Zoning: R1
Construction
Type & style
- Home type: SingleFamily
- Property subtype: Single Family Residence
Materials
- Brick, Vinyl Siding
- Foundation: Slab
- Roof: Asphalt
Condition
- New construction: No
- Year built: 2008
Utilities & green energy
- Electric: REMC
- Gas: NIPSCO
- Sewer: City
- Water: City
Community & HOA
Community
- Features: Golf
- Subdivision: Cobblestone
HOA
- Has HOA: Yes
- HOA fee: $290 annually
Location
- Region: Kendallville
Financial & listing details
- Tax assessed value: $225,400
- Annual tax amount: $1,142
- Date on market: 4/5/2025
- Listing terms: Cash,Conventional,FHA,VA Loan
- Road surface type: Asphalt
Price history
| Date | Event | Price |
|---|---|---|
| 5/16/2025 | Sold | $289,900 |
Source:  IRMLS #202511529 Report a problem IRMLS #202511529 Report a problem | ||
| 4/24/2025 | Pending sale | $289,900 |
Source: IRMLS #202511529 Report a problem | ||
| 4/5/2025 | Listed for sale | $289,900 |
Source: IRMLS #202511529 Report a problem | ||
Public tax history
| Year | Property taxes | Tax assessment |
|---|---|---|
| 2025 | $1,142 +3.2% | $225,400 +5.7% |
| 2024 | $1,107 -13.4% | $213,200 +1.8% |
| 2023 | $1,278 +7.2% | $209,500 -2.9% |
| 2022 | $1,192 +16.3% | $215,700 +11.2% |
| 2021 | $1,025 +12.7% | $194,000 +16.7% |
| 2020 | $910 -1% | $166,300 +12.9% |
| 2019 | $919 +5.6% | $147,300 +2.8% |
| 2018 | $871 +9.6% | $143,300 -2.3% |
| 2017 | $794 -1.1% | $146,700 +4.3% |
| 2016 | $804 +3.4% | $140,700 +5.2% |
| 2014 | $777 -3.5% | $133,800 -1.9% |
| 2013 | $806 +14.6% | $136,400 +7.5% |
| 2012 | $703 +3.6% | $126,900 +3.3% |
| 2011 | $679 -16.6% | $122,900 -5.3% |
| 2010 | $814 +28.9% | $129,800 -5.3% |
| 2009 | $631 +1710.9% | $137,000 +6423.8% |
| 2007 | $35 | $2,100 -47.5% |
| 2006 | -- | $4,000 |
Find assessor info on the county website
Neighborhood: 46755
Nearby homes
- $304,7004 bd2 ba1.7k sqft217 Ballenshire Ln, Kendallville, IN 46755Off Market
- $285,0004 bd3 ba2.4k sqft213 Ballenshire Ln, Kendallville, IN 46755Sold
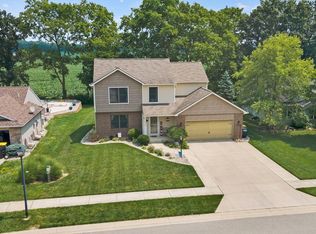
- $282,4003 bd2 ba1.3k sqft219 Ballenshire Ln, Kendallville, IN 46755Off Market
- $246,3003 bd2 ba1.1k sqft211 Ballenshire Ln, Kendallville, IN 46755Off Market
- $314,5004 bd3 ba1.6k sqft214 Ballenshire Ln, Kendallville, IN 46755Off Market
- $279,9003 bd3 ba1.5k sqft2301 Wellington Ln, Kendallville, IN 46755Sold
- $243,0003 bd2 ba1.2k sqft212 Ballenshire Ln, Kendallville, IN 46755Sold
- $339,9003 bd3 ba2.3k sqft221 Ballenshire Ln, Kendallville, IN 46755Pending
Nearby schools
GreatSchools rating
- 6/10North Side Elementary SchoolGrades: PK-5Distance: 2.5 mi
- 4/10East Noble Middle SchoolGrades: 6-8Distance: 1.9 mi
- 6/10East Noble High SchoolGrades: 9-12Distance: 2.7 mi
Schools provided by the listing agent
- Elementary: North Side
- Middle: East Noble
- High: East Noble
- District: East Noble Schools
Source: IRMLS. This data may not be complete. We recommend contacting the local school district to confirm school assignments for this home.


Get pre-qualified for a loan
At Zillow Home Loans, we can pre-qualify you in as little as 5 minutes with no impact to your credit score.An equal housing lender. NMLS #10287.
- Indiana
- Noble County
- Kendallville
- 46755
- 215 Ballenshire Ln
Nearby cities
Nearby neighborhoods
Nearby zip codes
Other Kendallville Topics
