This 2023 Steury built ranch home offers a split floor plan with 3 bedrooms and 2 full baths, a large open great room for family gatherings. Enjoy peaceful summer evenings overlooking the pond as well as wildlife. The location is ideal for shopping, walking trails, YMCA, and other local services.
Active under contract
$395,000
2006 Eastland Xing, Angola, IN 46703
3beds
1,860sqft
:
Get pre-qualified$2,399/mo
Single Family Residence
Built in 2023
0.28 Acres Lot
$385,300 Zestimate®
$--/sqft
$25/mo HOA
What's special
Split floor plan
- 25 days |
- 928 |
- 41 |
Likely to sell faster than
Zillow last checked:
Listing updated:
Listed by:
Diane Stock Cell:260-316-7734,
RE/MAX Results
Source: IRMLS,MLS#: 202626243
Facts & features
Interior
Bedrooms & bathrooms
- Bedrooms: 3
- Bathrooms: 2
- Full bathrooms: 2
- Main level bedrooms: 3
Bedroom 1
- Level: Main
Bedroom 2
- Level: Main
Dining room
- Level: Main
- Area: 168
- Dimensions: 14 x 12
Kitchen
- Level: Main
- Area: 126
- Dimensions: 14 x 9
Living room
- Level: Main
- Area: 456
- Dimensions: 24 x 19
Heating
- Natural Gas, Forced Air
Cooling
- Central Air
Appliances
- Included: Disposal, Range/Oven Hook Up Gas, Dishwasher, Microwave, Refrigerator, Gas Range
- Laundry: Electric Dryer Hookup
Features
- Tray Ceiling(s), Ceiling Fan(s), Vaulted Ceiling(s), Walk-In Closet(s), Countertops-Solid Surf, Eat-in Kitchen, Kitchen Island, Open Floorplan, Stand Up Shower, Tub and Separate Shower, Main Level Bedroom Suite
- Flooring: Carpet, Vinyl
- Windows: Window Treatments, Blinds
- Has basement: No
- Attic: Pull Down Stairs
- Has fireplace: No
Interior area
- Total structure area: 1,860
- Total interior livable area: 1,860 sqft
- Finished area above ground: 1,860
- Finished area below ground: 0
Video & virtual tour
Property
Parking
- Total spaces: 2
- Parking features: Attached, Garage Door Opener, Concrete
- Attached garage spaces: 2
- Has uncovered spaces: Yes
Features
- Levels: One
- Stories: 1
- Patio & porch: Deck Covered, Covered, Porch
Lot
- Size: 0.28 Acres
- Features: Level, City/Town/Suburb, Landscaped
Details
- Parcel number: 760613000062.000012
Construction
Type & style
- Home type: SingleFamily
- Property subtype: Single Family Residence
Materials
- Vinyl Siding
- Foundation: Slab
- Roof: Asphalt,Shingle
Condition
- New construction: No
- Year built: 2023
Utilities & green energy
- Electric: REMC
- Gas: NIPSCO
- Sewer: City
- Water: City
- Utilities for property: Cable Available
Community & HOA
Community
- Security: Carbon Monoxide Detector(s), Smoke Detector(s)
- Subdivision: Eastland Crossing
HOA
- Has HOA: Yes
- HOA fee: $300 annually
Location
- Region: Angola
Financial & listing details
- Tax assessed value: $365,200
- Annual tax amount: $3,038
- Date on market: 7/2/2026
Estimated market value
$385,300
$366,000 - $405,000
$2,353/mo
Price history
| Date | Event | Price |
|---|---|---|
| 7/2/2026 | Listed for sale | $395,000+16.5% |
Source:  IRMLS #202626243 Report a problem IRMLS #202626243 Report a problem | ||
| 2/27/2023 | Sold | $339,000+1.2% |
Source: IRMLS #202300770 Report a problem | ||
| 1/24/2023 | Pending sale | $334,900 |
Source: IRMLS #202300770 Report a problem | ||
| 1/10/2023 | Listed for sale | $334,900 |
Source: IRMLS #202300770 Report a problem | ||
Public tax history
| Year | Property taxes | Tax assessment |
|---|---|---|
| 2025 | $3,182 +14.5% | $365,200 +7.6% |
| 2024 | $2,780 +4929.1% | $339,500 +9.9% |
| 2023 | $55 | $309,000 +10200% |
| 2022 | -- | $3,000 |
Find assessor info on the county website
Monthly payment
Est. payment
Payment breakdown
Explore the cost of this home by adjusting the details. Changes won't be saved.Climate risks
Neighborhood: 46703
Nearby schools
GreatSchools rating
- 5/10Carlin Park Elementary SchoolGrades: PK-5Distance: 1.1 mi
- 8/10Angola Middle SchoolGrades: 6-8Distance: 1.8 mi
- 5/10Angola High SchoolGrades: 9-12Distance: 2 mi
Schools provided by the listing agent
- Elementary: Ryan Park
- Middle: Angola
- High: Angola
- District: MSD of Steuben County
Source: IRMLS. This data may not be complete. We recommend contacting the local school district to confirm school assignments for this home.
- $386,0003 bd2 ba1.8k sqft2008 Eastland Xing, Angola, IN 46703Off Market
- $391,9003 bd2 ba1.8k sqft2010 Eastland Xing, Angola, IN 46703Off Market
- $433,5003 bd2 ba2k sqft2002 Eastland Xing, Angola, IN 46703Off Market
- $299,9002 bd2 ba1.6k sqft2009 Linchel Ct, Angola, IN 46703Sold
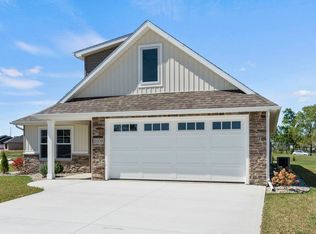
- $440,1003 bd2 ba2.1k sqft2012 Eastland Xing, Angola, IN 46703Off Market
- $364,8003 bd2 ba2.1k sqft1824 McDermid Ave, Angola, IN 46703Off Market
- $354,8003 bd2 ba1.9k sqft2000 Eastland Xing, Angola, IN 46703Off Market
- $352,7003 bd2 ba1.8k sqft2003 Eastland Xing, Angola, IN 46703Off Market
A local agent can set up tours, give advice and negotiate with sellers.
Similar homes
- $399,9004 bd2 ba2.2k sqft616 N Easton Dr, Angola, IN 46703For Sale
 MLS ID #202624087, Lydia Wolheter, Century 21 Bradley Realty, Inc. IRMLS
 - $379,9005 bd4 ba2.7k sqft713 Bailey Ct, Angola, IN 46703For Sale
 MLS ID #202619071, Matthew Stezowski, RE/MAX Results. IRMLS
 - $350,0004 bd3 ba1.7k sqft687 Sully Ct, Angola, IN 46703For Sale
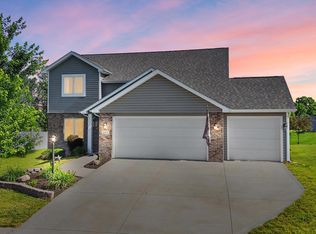 MLS ID #202609437, Travis J Williamson, Mike Thomas Associates. IRMLS
 - $329,0004 bd3 ba2k sqft1810 Nolan Meadows Run, Angola, IN 46703For Sale
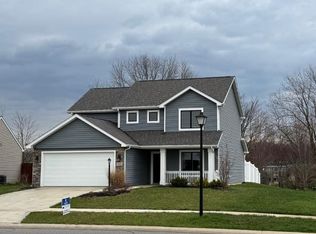 MLS ID #202623222, Patti M Couperthwaite, Coldwell Banker Real Estate Group. IRMLS
 - $449,9004 bd2 ba1.9k sqft3335 Kellygreen Dr, Angola, IN 46703For SaleMLS ID #202623374, Christy Thomson, RE/MAX Results. IRMLS
- $299,9004 bd3 ba1.8k sqft1001 Hickory Hill Dr, Angola, IN 46703For SaleMLS ID #202629678, Deborah K Rodriguez, Mike Thomas Associates. IRMLS
- $389,9003 bd2 ba1.4k sqft235 Lane 100 Pine Canyon Lk, Angola, IN 46703For SaleMLS ID #202626850, Gabe Cerny, RE/MAX Results. IRMLS
- $279,9003 bd2 ba1.6k sqft252 Broadmore Cir, Angola, IN 46703For SaleMLS ID #202626839, Ray Smith, ADT Realty. IRMLS
- $384,9004 bd2 ba2.1k sqft6895 W Us Highway 20, Angola, IN 46703For SaleMLS ID #202627083, Jeremy Bracey, RE/MAX Results. IRMLS
- $312,5004 bd3 ba1.9k sqft1102 Heritage Ln, Angola, IN 46703For SaleMLS ID #202628996, Christina Koher, RE/MAX Results. IRMLS
- $454,9003 bd2 ba1.9k sqft3330 Kellygreen Dr, Angola, IN 46703For SaleMLS ID #202616949, Stacy Dailey, North Eastern Group Realty. IRMLS
- $282,5003 bd2 ba1.6k sqft1455 N 140 W, Angola, IN 46703For SaleMLS ID #202626035, Abranda Rouch, RE/MAX Results. IRMLS
- $459,0003 bd2 ba1.6k sqft270 Lane 100 Pine Canyon Lk, Angola, IN 46703For SaleMLS ID #202620908, Brad Cookson, RE/MAX Results. IRMLS
- $399,9002 bd2 ba1k sqft215 Lane 100 Pine Canyon Lk, Angola, IN 46703For SaleMLS ID #202618927, Gabe Cerny, RE/MAX Results. IRMLS
- $225,0003 bd2 ba1.8k sqft4044 E Us Highway 20, Angola, IN 46703For SaleMLS ID #202623316, Lydia Wolheter, Century 21 Bradley Realty, Inc. IRMLS
- $479,9003 bd3 ba2.1k sqft3020 N 405 W, Angola, IN 46703For SaleMLS ID #202625337, Timothy J Zank, RE/MAX Results. IRMLS
- $339,0003 bd3 ba2.7k sqft517 Williamson Cir, Angola, IN 46703For SaleMLS ID #202626601, Anthony Isa, RE/MAX Results. IRMLS
- $228,9003 bd1 ba1.6k sqft608 E Randolph St, Angola, IN 46703For SaleMLS ID #202627033, Diane Stock, RE/MAX Results. IRMLS
- $270,0002 bd2 ba1.4k sqft820 Fairhaven Ct, Angola, IN 46703For SaleMLS ID #11872922, Don Oberlin, Oberlin Real Estate & Auctioneers Inc.. My State MLS
- $249,9003 bd2 ba1.1k sqft617 E Randolph St, Angola, IN 46703For SaleMLS ID #202625129, Craig A Walker, Coldwell Banker Real Estate Group. IRMLS
