Skip main navigation
Coming soon 09/08
  • $324,900

    2009 Linchel Ct, Angola, IN 46703

    3beds
    1,636sqft
    : 
    $2,118/mo
    Get pre-qualified
    Condominium
    Built in 2024
    -- sqft lot
    $305,800 Zestimate®
    $--/sqft
    $100/mo HOA

    What's special

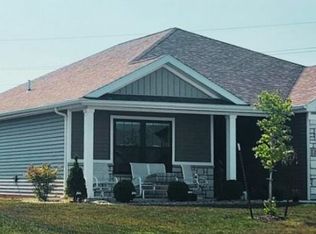
    Start Showing Date: 9/8/2026 Welcome to 2009 Linchel Ct, located in a desirable Angola neighborhood where comfort, convenience, and low-maintenance living come together. This well-maintained home offers an inviting residential setting close to the YMCA, shopping, dining, schools, parks, and all that the Angola community has to offer. Inside, you'll find comfortable living spaces and a layout that offers excellent flexibility. One of the home's standout features is the beautifully finished upper level above the attached 2-car garage. Accessed by a permanent interior staircase from the living room, this spacious second-story area is fully heated and cooled and is currently being used as a third bedroom. With a closet, multiple windows, ceiling fan, recessed lighting, and generous floor space, this versatile space can accommodate a bedroom, guest area, home office, playroom, or additional living space. The attached 2-car garage provides convenient parking and additional storage, while the HOA makes exterior maintenance easier. For just $100 per month, the HOA includes lawn maintenance and snow removal, allowing you to spend less time on seasonal chores and more time enjoying your home. The location is especially appealing, with the YMCA nearby for fitness, recreation, swimming, and family activities, plus convenient access to shopping, restaurants, schools, parks, and downtown Angola. If you're looking for a home in a desirable neighborhood with flexible living space, an attached 2-car garage, and the convenience of lawn and snow maintenance included, 2009 Linchel Ct is one you'll want to see. Available to show after Sept 7th.
    1 day
    75
    0

    Zillow last checked:

    Listing updated:

    Listed by:

    Ashley Jackson cell:517-803-6408,

    RE/MAX Results

    Source: IRMLS,MLS#: 202636571MLS Logo

      Facts & features

      Interior

      Bedrooms & bathrooms
      • Bedrooms: 3
      • Bathrooms: 2
      • Full bathrooms: 2
      • Main level bedrooms: 2
      Bedroom 1
      • Level: Main
      Bedroom 2
      • Level: Main
      Dining room
      • Level: Main
      • Area: 110
      • Dimensions: 10 x 11
      Kitchen
      • Level: Main
      • Area: 165
      • Dimensions: 15 x 11
      Living room
      • Level: Main
      • Area: 230
      • Dimensions: 23 x 10
      Heating
      • Natural Gas, Forced Air
      Cooling
      • Central Air, Ceiling Fan(s)
      Appliances
      • Included: Range/Oven Hook Up Elec, Dishwasher, Microwave, Refrigerator, Exhaust Fan, Electric Range, Gas Water Heater
      • Laundry: Electric Dryer Hookup, Main Level
      Features
      • 1st Bdrm En Suite, Breakfast Bar, Ceiling-9+, Ceiling Fan(s), Vaulted Ceiling(s), Walk-In Closet(s), Split Br Floor Plan, Tub/Shower Combination, Main Level Bedroom Suite
      • Flooring: Vinyl
      • Basement: Concrete
      • Number of fireplaces: 1
      • Fireplace features: Living Room
      Interior area
      • Total structure area: 1,636
      • Total interior livable area: 1,636 sqft
      • Finished area above ground: 1,636
      • Finished area below ground: 0

      Property

      Parking
      • Total spaces: 2
      • Parking features: Attached, Garage Door Opener, Concrete
      • Attached garage spaces: 2
      • Has uncovered spaces: Yes
      Features
      • Levels: One
      • Stories: 1
      • Patio & porch: Deck Covered
      • Fencing: None
      Lot
      • Size: 7,700 Square Feet
      • Dimensions: 70x110
      • Features: Corner Lot, 0-2.9999, City/Town/Suburb, Landscaped
      Details
      • Parcel number: 760613000072.000012

      Construction

      Type & style
      • Home type: Condo
      • Architectural style: Ranch
      • Property subtype: Condominium
      Materials
      • Stone, Vinyl Siding
      • Foundation: Slab
      • Roof: Asphalt
      Condition
      • New construction: No
      • Year built: 2024

      Utilities & green energy

      • Gas: NIPSCO
      • Sewer: City
      • Water: City

      Community & HOA

      Community
      • Security: Carbon Monoxide Detector(s), Smoke Detector(s)
      • Subdivision: Eastland Crossing
      HOA
      • Has HOA: Yes
      • HOA fee: $100 monthly
      Location
      • Region: Angola

      Financial & listing details

      • Tax assessed value: $333,400
      • Annual tax amount: $2,683
      • Date on market: 9/8/2026
      • Listing terms: Cash,Conventional,FHA,USDA Loan,VA Loan
      • Road surface type: Paved

        Estimated market value

        $305,800

        $291,000 - $324,000

        $2,521/mo

        Price history

        DateEventPrice
        10/11/2024Sold$299,900
        Source: IRMLS #202434126 Report a problem
        10/2/2024Pending sale$299,900
        Source: IRMLS #202434126 Report a problem
        9/5/2024Listed for sale$299,900
        Source: IRMLS #202434126 Report a problem

        Public tax history

        YearProperty taxesTax assessment
        2025$62 +11.5%$333,400 +9705.9%
        2024$56 +0.5%$3,400 +13.3%
        2023$55 $3,000
        2022-- $3,000
        Find assessor info on the county website

        Monthly payment

        Est. payment

        Payment breakdown

        Explore the cost of this home by adjusting the details. Changes won't be saved.
        All calculations are estimates and provided by Zillow, Inc. for informational purposes only. Actual amounts may vary.
        HOA fees may include property taxes on listings classified as Co-Ops. Contact the listing agent and/or owner for fee details.
        See how much you could borrow to make a competitive offer.

        Climate risks

        Neighborhood: 46703

        Getting around

        8 / 100
        Car-Dependent
        37 / 100
        Somewhat Bikeable

        Nearby schools

        GreatSchools rating
        Schools provided by the listing agent
        • Elementary: Carlin Park
        • Middle: Angola
        • High: Angola
        • District: MSD of Steuben County

        Source: IRMLS. This data may not be complete. We recommend contacting the local school district to confirm school assignments for this home.

        A local agent can set up tours, give advice and negotiate with sellers.

        Browse local experts