Step into a piece of Angola’s history with this stunning Victorian Gothic Revival masterpiece, known as the Carver House, once home to the city’s first mayor. Built in 1880, this architectural gem seamlessly blends historic charm with modern comforts. Boasting five spacious bedrooms and two and a half beautifully updated baths, the home features a luxurious main-level master suite complete with dual sinks for added convenience. The elegant dining room flows into a thoughtfully designed kitchen showcasing custom cabinetry, granite countertops, a large island with seating, and detailed crown molding throughout, perfect for both everyday living and entertaining. Multiple covered porches and charming sitting areas provide ideal spaces to relax and enjoy the meticulously landscaped grounds. A highlight of the property is the attached in-law suite, offering a private one-bedroom layout with its own full kitchen and great room, along with direct access to the one-car garage, perfect for guests, extended family, or rental potential. Rich in history and loaded with character, this one-of-a-kind home is a rare opportunity to own a true landmark in the heart of Angola. Selling AS-IS but home inspections are welcome.
Active
Price cut: $10K (7/21)
$299,900
513 S Wayne St, Angola, IN 46703
5beds
2,629sqft
Single Family Residence
Built in 1880
8,276 Square Feet Lot
$293,500 Zestimate®
$--/sqft
$-- HOA
What's special
Attached in-law suiteElegant dining roomMeticulously landscaped groundsMultiple covered porchesLuxurious main-level master suiteFive spacious bedroomsPrivate one-bedroom layout
- 114 days
- 639
- 61
Zillow last checked:
Listing updated:
Listed by:
Robert J Rolf 260-715-1818,
Mike Thomas Assoc., Inc
Source: IRMLS,MLS#: 202623665
Facts & features
Interior
Bedrooms & bathrooms
- Bedrooms: 5
- Bathrooms: 3
- Full bathrooms: 2
- 1/2 bathrooms: 1
- Main level bedrooms: 1
Bedroom 1
- Level: Main
Bedroom 2
- Level: Upper
Dining room
- Level: Main
- Area: 168
- Dimensions: 14 x 12
Family room
- Level: Main
- Area: 224
- Dimensions: 16 x 14
Kitchen
- Level: Main
- Area: 276
- Dimensions: 23 x 12
Living room
- Level: Main
- Area: 288
- Dimensions: 18 x 16
Heating
- Natural Gas, Baseboard, Forced Air, Radiant
Cooling
- Window Unit(s), Multi Units
Appliances
- Included: Dishwasher, Refrigerator, Electric Range
- Laundry: Main Level
Features
- 1st Bdrm En Suite, Ceiling-9+, Countertops-Solid Surf, Crown Molding, Eat-in Kitchen, Natural Woodwork, Double Vanity, Main Level Bedroom Suite, Great Room, Custom Cabinetry
- Flooring: Hardwood, Carpet, Tile
- Basement: Crawl Space,Partial,Block,Brick,Sump Pump
- Has fireplace: No
Interior area
- Total structure area: 4,213
- Total interior livable area: 2,629 sqft
- Finished area above ground: 2,629
- Finished area below ground: 0
Video & virtual tour
Property
Parking
- Total spaces: 1
- Parking features: Detached, Concrete
- Garage spaces: 1
- Has uncovered spaces: Yes
Features
- Levels: One and One Half
- Stories: 1.5
- Patio & porch: Porch, Screened
Lot
- Size: 8,276 Square Feet
- Dimensions: 66X125
- Features: Corner Lot, Level, City/Town/Suburb
Details
- Parcel number: 760626430905.000012
Construction
Type & style
- Home type: SingleFamily
- Architectural style: Victorian
- Property subtype: Single Family Residence
Materials
- Brick, Wood Siding
- Foundation: Stone
- Roof: Slate
Condition
- New construction: No
- Year built: 1880
Utilities & green energy
- Sewer: City
- Water: City
Community & HOA
Community
- Subdivision: Hendrys
Location
- Region: Angola
Financial & listing details
- Tax assessed value: $292,700
- Annual tax amount: $4,843
- Date on market: 6/16/2026
- Listing terms: Cash,Conventional
Estimated market value
$293,500
$279,000 - $308,000
$2,704/mo
Price history
| Date | Event | Price |
|---|---|---|
| 7/21/2026 | Price change | $299,900-3.2% |
Source:  IRMLS #202623665 Report a problem IRMLS #202623665 Report a problem | ||
| 6/19/2026 | Listed for sale | $309,900-3.1% |
Source: IRMLS #202623665 Report a problem | ||
| 11/24/2025 | Listing removed | $319,900 |
Source: IRMLS #202531424 Report a problem | ||
| 10/24/2025 | Pending sale | $319,900 |
Source: IRMLS #202531424 Report a problem | ||
| 8/28/2025 | Price change | $319,900-1.5% |
Source: IRMLS #202531424 Report a problem | ||
| 8/8/2025 | Listed for sale | $324,900+19.1% |
Source: IRMLS #202531424 Report a problem | ||
| 9/19/2023 | Listing removed | -- |
Source: Owner Report a problem | ||
| 8/25/2023 | Pending sale | $272,900$104/sqft |
Source: Owner Report a problem | ||
| 6/18/2023 | Listed for sale | $272,900+172.9%$104/sqft |
Source: Owner Report a problem | ||
| 6/2/1997 | Sold | $100,000$38/sqft |
Source: Public Record Report a problem | ||
Public tax history
| Year | Property taxes | Tax assessment |
|---|---|---|
| 2025 | $4,844 +126.5% | $292,700 +10.2% |
| 2024 | $2,139 -15.4% | $265,700 +6.8% |
| 2023 | $2,528 +16% | $248,800 -2% |
| 2022 | $2,179 +10.5% | $253,800 +18.9% |
| 2021 | $1,972 +21.4% | $213,400 +5.3% |
| 2020 | $1,624 +7.8% | $202,600 +18.7% |
| 2019 | $1,507 +91.3% | $170,700 +8.9% |
| 2018 | $788 +45.8% | $156,700 +53.2% |
| 2017 | $540 -48.9% | $102,300 +20.4% |
| 2016 | $1,056 -5.1% | $85,000 -34% |
| 2014 | $1,113 -5.9% | $128,800 -0.8% |
| 2013 | $1,182 -21.1% | $129,900 -18% |
| 2011 | $1,499 +2.2% | $158,500 |
| 2010 | $1,468 +11.8% | $158,500 |
| 2009 | $1,313 +7.3% | $158,500 |
| 2007 | $1,224 -26.7% | $158,500 |
| 2006 | $1,670 | $158,500 |
Find assessor info on the county website
Monthly payment
Est. payment
Payment breakdown
Explore the cost of this home by adjusting the details. Changes won't be saved.Climate risks
Neighborhood: 46703
Nearby schools
Schools provided by the listing agent
- Elementary: Hendry Park
- Middle: Angola
- High: Angola
- District: MSD of Steuben County
Source: IRMLS. This data may not be complete. We recommend contacting the local school district to confirm school assignments for this home.
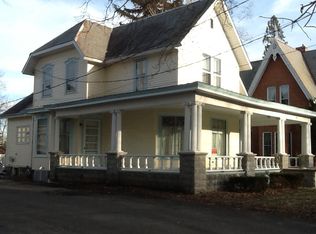
Similar homes
- $299,9005 bd2 ba1.3k sqft206 S Superior St, Angola, IN 46703For Sale
 MLS ID #202641086, Jerry Holten, Century 21 Bradley-Angola. IRMLS
 - $269,9005 bd2 ba2.7k sqft314 W Gale St, Angola, IN 46703For Sale
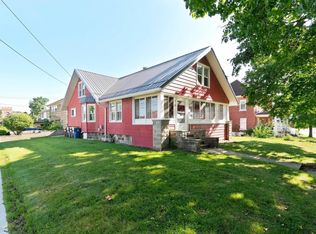 MLS ID #202635709, Trevor E Wright, Mike Thomas Associates, Inc.. IRMLS
 - $294,5005 bd3 ba3.2k sqft315 E Gilmore St, Angola, IN 46703For Sale
 MLS ID #202632334, Matthew Leckner, Coldwell Banker Real Estate Group. IRMLS
 - $319,9003 bd3 ba2.2k sqft721 Todd Dr, Angola, IN 46703For Sale
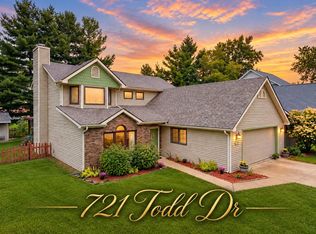 MLS ID #202640988, Michael Payne, Coldwell Banker Real Estate Gr. IRMLS
