Looking for room to spread out and enjoy the peace and quiet of country living? This property may be just what you're looking for! Property amenities include a Beautiful 3 acre yard with a large garden area, fruit trees, play equipment, fire pit and a huge 3 bay pole building with room for storage, hobbies or a workshop. The pole building has a cement floor, wood stove for heat, water, electric and a generator plug in for your convenience. The 3 bedroom, 2 bath home has all new windows, a large covered front porch, a huge open kitchen (freshly painted) with newer appliances, a pantry and a breakfast bar perfect for those large holiday get togethers. Other extra's in the home include a main floor laundry, a full finished basement with an extra 2 bedrooms, a large family room, utility room and a bonus room. Enjoy the privacy, space and freedom of country living while having a great place to call home!
Active
$370,000
875 N Briggs Rd, Quincy, MI 49082
5beds
2,830sqft
Single Family Residence
Built in 1991
2.97 Acres Lot
$353,200 Zestimate®
$131/sqft
$-- HOA
What's special
Utility roomFire pitFruit treesLarge garden areaPlay equipmentLarge covered front porchMain floor laundry
- 8 days
- 482
- 29
Zillow last checked:
Listing updated:
Listed by:
Valerie Proctor 517-414-9614,
Century 21 Circle 517-279-8900
Source: MichRIC,MLS#: 26058353
Facts & features
Interior
Bedrooms & bathrooms
- Bedrooms: 5
- Bathrooms: 2
- Full bathrooms: 2
- Main level bedrooms: 3
Primary bedroom
- Level: Main
- Area: 195
- Dimensions: 15.00 x 13.00
Bedroom 2
- Level: Main
Bedroom 3
- Level: Main
Bedroom 3
- Level: Main
- Area: 110
- Dimensions: 11.00 x 10.00
Bedroom 4
- Level: Basement
- Area: 210
- Dimensions: 15.00 x 14.00
Bedroom 5
- Level: Basement
- Area: 196
- Dimensions: 14.00 x 14.00
Primary bathroom
- Level: Main
- Area: 72
- Dimensions: 9.00 x 8.00
Bathroom 2
- Level: Main
- Area: 120
- Dimensions: 12.00 x 10.00
Bathroom 2
- Level: Main
- Area: 54
- Dimensions: 9.00 x 6.00
Dining area
- Level: Main
- Area: 150
- Dimensions: 15.00 x 10.00
Family room
- Level: Basement
Kitchen
- Level: Main
- Area: 165
- Dimensions: 15.00 x 11.00
Laundry
- Area: 36
- Dimensions: 6.00 x 6.00
Living room
- Level: Main
- Area: 308
- Dimensions: 22.00 x 14.00
Other
- Level: Basement
- Area: 144
- Dimensions: 12.00 x 12.00
Other
- Level: Basement
Recreation
- Level: Basement
Recreation
- Level: Basement
- Area: 322
- Dimensions: 23.00 x 14.00
Utility room
- Level: Basement
Utility room
- Level: Basement
- Area: 360
- Dimensions: 30.00 x 12.00
Heating
- Baseboard, Hot Water
Appliances
- Included: Dishwasher, Dryer, Microwave, Range, Refrigerator, Washer, Water Softener Owned
- Laundry: Laundry Room, Main Level
Features
- Ceiling Fan(s), Eat-in Kitchen, Pantry
- Windows: Replacement, Window Treatments
- Basement: Full
- Has fireplace: No
Interior area
- Total structure area: 1,680
- Total interior livable area: 2,830 sqft
- Finished area below ground: 1,150
Property
Parking
- Parking features: Carport, Attached, Garage Door Opener
- Has carport: Yes
Features
- Stories: 1
- Exterior features: Play Equipment
Lot
- Size: 2.97 Acres
- Dimensions: 340 x 380
- Features: Level, Shrubs/Hedges
Details
- Additional structures: Pole Barn
- Parcel number: 04002620001006
Construction
Type & style
- Home type: SingleFamily
- Architectural style: Ranch
- Property subtype: Single Family Residence
Materials
- Vinyl Siding
- Roof: Composition
Condition
- New construction: No
- Year built: 1991
Utilities & green energy
- Sewer: Septic Tank
- Water: Well
Community & HOA
Location
- Region: Quincy
Financial & listing details
- Price per square foot: $131/sqft
- Tax assessed value: $142,317
- Annual tax amount: $4,000
- Date on market: 11/3/2026
- Listing terms: Cash,FHA,VA Loan,Conventional
- Road surface type: Paved
Estimated market value
$353,200
$336,000 - $371,000
$2,551/mo
Price history
| Date | Event | Price |
|---|---|---|
| 11/3/2026 | Listed for sale | $370,000+12.5%$131/sqft |
Source:  MichRIC #26058353 Report a problem | ||
| 10/20/2023 | Sold | $329,000$116/sqft |
Source: MichRIC #23016462 Report a problem | ||
| 7/26/2023 | Pending sale | $329,000$116/sqft |
Source: MichRIC #23016462 Report a problem | ||
| 6/2/2023 | Price change | $329,000-4.9%$116/sqft |
Source: MichRIC #23016462 Report a problem | ||
| 5/19/2023 | Listed for sale | $345,900+38.4%$122/sqft |
Source: MichRIC #23016462 Report a problem | ||
| 9/24/2020 | Listing removed | $249,900$88/sqft |
Source: Heritage Realty, Inc. #20031147 Report a problem | ||
| 8/22/2020 | Pending sale | $249,900$88/sqft |
Source: Heritage Realty, Inc. #20031147 Report a problem | ||
| 8/4/2020 | Listed for sale | $249,900$88/sqft |
Source: Heritage Realty, Inc. #20031147 Report a problem | ||
Public tax history
| Year | Property taxes | Tax assessment |
|---|---|---|
| 2026 | $3,895 -6.2% | $152,358 +9.9% |
| 2025 | $4,152 | $138,576 -5.8% |
| 2024 | -- | $147,128 |
| 2023 | -- | -- |
| 2022 | -- | -- |
| 2021 | -- | -- |
| 2020 | -- | $67,873 -0.1% |
| 2019 | -- | $67,937 +3.8% |
| 2018 | -- | $65,460 +2.3% |
| 2017 | -- | $64,019 -0.4% |
| 2016 | -- | $64,248 +2.2% |
| 2015 | -- | $62,863 +11.1% |
| 2014 | -- | $56,560 -2.8% |
| 2013 | -- | $58,183 -2.3% |
| 2012 | -- | $59,543 -8.7% |
| 2011 | -- | $65,209 -22.4% |
| 2010 | -- | $84,001 |
Find assessor info on the county website
Monthly payment
Est. payment
Payment breakdown
Explore the cost of this home by adjusting the details. Changes won't be saved.Climate risks
Neighborhood: 49082
Similar homes
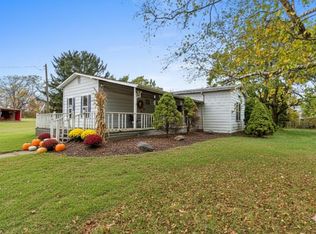
- $379,0004 bd3 ba2.5k sqft3600 Jonesville Rd, Jonesville, MI 49250For Sale
 MLS ID #26048736, Bryan Herter, Grand Slam Realty LLC. MichRIC
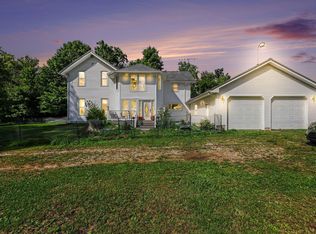
- $550,0004 bd4 ba3k sqft1254 Burbank Rd, Quincy, MI 49082For Sale
 MLS ID #26037337, Scott A Coe, Legendary Properties Team. MichRIC
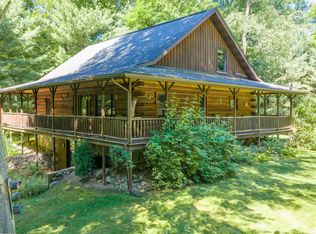
- $289,9993 bd2 ba1.5k sqft10556 Herring Rd, Litchfield, MI 49252For Sale
 MLS ID #26057639, Blake Jenkins, CENTURY 21 Affiliated. MichRIC
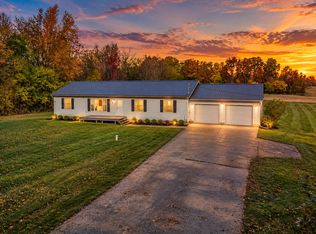
- $299,0004 bd2 ba2.7k sqft147 Lukesport Dr, Quincy, MI 49082For Sale
 MLS ID #26040490, Becki Jaeger, Coldwell Banker Groves Real Estate. MichRIC
- $389,0004 bd2 ba1.8k sqft6080 Herring Rd, Litchfield, MI 49252For SaleMLS ID #26032657, Gavin A Homer, eXp Realty LLC. MichRIC
- $355,9995 bd3 ba2.2k sqft77 Maple Ln, Coldwater, MI 49036For SaleMLS ID #26047463, Steven Koleno, Beycome Brokerage Realty LLC. MichRIC
- $279,0004 bd2 ba1.7k sqft2780 Hemlock Beach Rd, Reading, MI 49274For SaleMLS ID #26058481, Darin W Spieth, Spieth & Satow Auctions & Real Estate. MichRIC
- $380,0003 bd2 ba2.4k sqft265 W Pearl Rd, Coldwater, MI 49036For SaleMLS ID #26040430, Jami Lind, Hauska Home and Farm. MichRIC
- $419,9006 bd2 ba2.8k sqft231 S Fremont Rd, Coldwater, MI 49036For SaleMLS ID #26040046, Jim Bowers, Midwestern Realty Group. MichRIC
- $299,9004 bd2 ba2.6k sqft12650 Van Wert Rd, Litchfield, MI 49252For SaleMLS ID #26017813, Michael L Thompson, First Choice Real Estate Associates. MichRIC
- $419,9004 bd2 ba2.6k sqft175 State St, Hillsdale, MI 49242For SaleMLS ID #26058812, Barbara Groves, Coldwell Banker Groves Real Estate. MichRIC
- $459,9003 bd3 ba3k sqft272 Riverview Dr, Coldwater, MI 49036For SaleMLS ID #26058341, Michael L Thompson, First Choice Real Estate Associates. MichRIC
- $235,0004 bd1 ba2.2k sqft104 E Barnhart Rd, Coldwater, MI 49036For SaleMLS ID #26058555, James Borden, Real Estate Elite Team. MichRIC
- $339,9004 bd2 ba1.7k sqft11450 King Rd, Concord, MI 49237For SaleMLS ID #26053225, Jodi Burns-Buehrer, ERA REARDON REALTY, L.L.C.. MichRIC
- $359,9003 bd3 ba1.7k sqft8129 Folks Rd, Hanover, MI 49241For Sale
 MLS ID #20261079467, Sandra Osmer, National Realty Centers, Inc. Realcomp II
- $430,0003 bd2 ba1.5k sqft223 Leo Dr, Burlington, MI 49029For SaleMLS ID #26057741, Ashley Yonker, Evenboer Walton, REALTORS. MichRIC
- $379,9003 bd2 ba1.9k sqft280 Riverview Dr, Coldwater, MI 49036For SaleMLS ID #26053532, John J Rakocy, Hauska Home and Farm. MichRIC
- $340,0003 bd2 ba2.4k sqft27445 H Dr S, Albion, MI 49245For SaleMLS ID #26043465, Gavin A Homer, eXp Realty LLC. MichRIC
- $425,0004 bd3 ba2.2k sqft1150 Rustic Hills Dr, Union City, MI 49094For SaleMLS ID #26057915, Jami Lind, Hauska Home and Farm. MichRIC
