If you love a home with character and history, this one has plenty of both! Built in 1875, 405 Cedar Street is a distinctive Victorian that was identified in Albion's early historic-district documentation. Situated on 3 city lots totaling approximately .69 acres, this 5 bedroom, 2 bath home offers over 2,100 sq ft of living space. From the covered front porch and distinctive turret to the tall windows, wood floors and beautiful trim, there is something unique around every corner. Inside you'll find generous living spaces, two fireplaces and plenty of room to make the home your own. A full walk-out basement offers additional storage and possibilities, while the large corner property provides rare outdoor space for an in-town home. Conveniently located near Albion College and downtown, this home has been part of Albion for over 150 years and is ready for its next chapter! Please note this home is occupied, please do not approach the property without a confirmed showing. Thank you!!
Pending
$195,000
405 Cedar St, Albion, MI 49224
5beds
2,104sqft
Single Family Residence
Built in 1875
0.69 Acres Lot
$192,700 Zestimate®
$93/sqft
$-- HOA
What's special
Full walk-out basementDistinctive turretDistinctive victorianWood floorsCovered front porchGenerous living spacesBeautiful trim
- 40 days
- 1,223
- 125
Zillow last checked:
Listing updated:
Listed by:
Breanne Speer 517-465-0648,
RE/MAX Perrett Associates - Marshall 269-781-8966
Source: MichRIC,MLS#: 26046944
Facts & features
Interior
Bedrooms & bathrooms
- Bedrooms: 5
- Bathrooms: 2
- Full bathrooms: 2
- Main level bedrooms: 1
Primary bedroom
- Level: Main
- Area: 167.76
- Dimensions: 15.10 x 11.11
Bedroom 2
- Level: Upper
- Area: 254.2
- Dimensions: 15.50 x 16.40
Bedroom 3
- Level: Upper
- Area: 265.68
- Dimensions: 16.20 x 16.40
Bedroom 4
- Level: Upper
- Area: 108.07
- Dimensions: 10.10 x 10.70
Bedroom 5
- Level: Upper
- Area: 116.63
- Dimensions: 10.90 x 10.70
Bathroom 1
- Level: Main
- Area: 49.82
- Dimensions: 9.40 x 5.30
Bathroom 2
- Level: Upper
- Area: 104.86
- Dimensions: 9.80 x 10.70
Dining room
- Level: Main
- Area: 132.54
- Dimensions: 9.40 x 14.10
Kitchen
- Level: Main
- Area: 95.7
- Dimensions: 11.00 x 8.70
Living room
- Level: Main
- Area: 235.56
- Dimensions: 15.10 x 15.60
Office
- Level: Main
- Area: 141.96
- Dimensions: 9.10 x 15.60
Heating
- Forced Air
Cooling
- Central Air
Appliances
- Included: Dishwasher, Dryer, Range, Refrigerator, Washer, Water Softener Owned
- Laundry: In Basement
Features
- Ceiling Fan(s)
- Windows: Replacement
- Basement: Full,Walk-Out Access
- Number of fireplaces: 2
- Fireplace features: Family Room
Interior area
- Total structure area: 2,104
- Total interior livable area: 2,104 sqft
- Finished area below ground: 0
Property
Features
- Stories: 2
Lot
- Size: 0.69 Acres
- Dimensions: 177 x 170
- Features: Corner Lot, Adj to Public Land
Details
- Parcel number: 5100973200
- Zoning description: Residential
Construction
Type & style
- Home type: SingleFamily
- Architectural style: Victorian
- Property subtype: Single Family Residence
Materials
- Stucco
- Roof: Shingle
Condition
- New construction: No
- Year built: 1875
Utilities & green energy
- Sewer: Public Sewer
- Water: Public
Community & HOA
Location
- Region: Albion
Financial & listing details
- Price per square foot: $93/sqft
- Tax assessed value: $74,859
- Annual tax amount: $3,575
- Date on market: 9/3/2026
- Listing terms: Cash,Conventional
- Road surface type: Paved
Estimated market value
$192,700
$183,000 - $202,000
$1,906/mo
Price history
| Date | Event | Price |
|---|---|---|
| 9/17/2026 | Pending sale | $195,000$93/sqft |
Source:  MichRIC #26046944 Report a problem MichRIC #26046944 Report a problem | ||
| 9/3/2026 | Listed for sale | $195,000+23.2%$93/sqft |
Source: MichRIC #26046944 Report a problem | ||
| 7/31/2023 | Sold | $158,300-1.1%$75/sqft |
Source: MichRIC #23013433 Report a problem | ||
| 5/8/2023 | Listed for sale | $160,000$76/sqft |
Source:  Realcomp II #55023013433 Report a problem Realcomp II #55023013433 Report a problem | ||
| 5/6/2023 | Contingent | $160,000$76/sqft |
Source: MichRIC #23013433 Report a problem | ||
| 5/1/2023 | Listed for sale | $160,000+31.1%$76/sqft |
Source: MichRIC #23013433 Report a problem | ||
| 11/4/2019 | Sold | $122,000-6.1%$58/sqft |
Source: Public Record Report a problem | ||
| 9/11/2019 | Pending sale | $129,900$62/sqft |
Source: Real Estate One #19018280 Report a problem | ||
| 5/4/2019 | Price change | $129,900+3.9%$62/sqft |
Source: Real Estate One Rosemary Davis #19018280 Report a problem | ||
| 2/13/2019 | Listed for sale | $125,000+4.2%$59/sqft |
Source: Owner Report a problem | ||
| 4/24/2017 | Listing removed | $120,000$57/sqft |
Source: Owner Report a problem | ||
| 10/28/2016 | Listed for sale | $120,000$57/sqft |
Source: Owner Report a problem | ||
| 9/5/2016 | Listing removed | $120,000$57/sqft |
Source: Owner Report a problem | ||
| 6/7/2016 | Listed for sale | $120,000-4%$57/sqft |
Source: Owner Report a problem | ||
| 1/19/2016 | Listing removed | $125,000$59/sqft |
Source: Owner Report a problem | ||
| 10/21/2015 | Listed for sale | $125,000$59/sqft |
Source: Owner Report a problem | ||
| 6/28/2015 | Listing removed | $125,000$59/sqft |
Source: Owner Report a problem | ||
| 3/30/2015 | Listed for sale | $125,000$59/sqft |
Source: Owner Report a problem | ||
| 1/11/2015 | Listing removed | $125,000$59/sqft |
Source: Owner Report a problem | ||
| 8/20/2014 | Listed for sale | $125,000-16.7%$59/sqft |
Source: Owner Report a problem | ||
| 10/21/2013 | Listed for sale | $150,000+900%$71/sqft |
Source: Owner Report a problem | ||
| 3/30/2009 | Sold | $15,000$7/sqft |
Source: Public Record Report a problem | ||
| 1/22/2009 | Price change | $15,000-80.5%$7/sqft |
Source: foreclosure.com Report a problem | ||
| 1/11/2009 | Listed for sale | -- |
Source: foreclosure.com Report a problem | ||
| 4/23/2008 | Sold | $77,000$37/sqft |
Source: Public Record Report a problem | ||
Public tax history
| Year | Property taxes | Tax assessment |
|---|---|---|
| 2026 | $3,575 +0.8% | $83,400 +9.9% |
| 2025 | $3,547 +87.7% | $75,900 +7.4% |
| 2024 | $1,890 | $70,700 +19.8% |
| 2023 | -- | $59,000 +12.8% |
| 2022 | -- | $52,300 +9.9% |
| 2021 | -- | $47,600 +31.5% |
| 2020 | -- | $36,200 +2.3% |
| 2018 | -- | $35,400 +3.5% |
| 2017 | -- | $34,200 +13.2% |
| 2016 | -- | $30,200 -1.9% |
| 2015 | -- | $30,800 -8.3% |
| 2014 | -- | $33,600 -13% |
| 2013 | -- | $38,600 +6.9% |
| 2011 | -- | $36,100 -29.8% |
| 2010 | -- | $51,431 -15.1% |
| 2009 | -- | $60,558 +0.9% |
| 2008 | -- | $59,996 +8.7% |
| 2006 | -- | $55,204 +8.7% |
| 2005 | -- | $50,766 +3.1% |
| 2004 | -- | $49,249 +8.7% |
| 2003 | -- | $45,324 |
Find assessor info on the county website
Monthly payment
Est. payment
Payment breakdown
Explore the cost of this home by adjusting the details. Changes won't be saved.Climate risks
Neighborhood: 49224
Similar homes
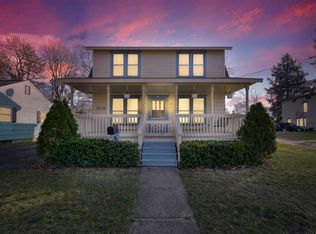
- $195,0002 bd1 ba2k sqft813 Barnes St, Albion, MI 49224For Sale

 MLS ID #26039058, Robert G Conat, EXP Realty LLC. MichRIC
 - $160,0003 bd1 ba1.4k sqft809 Hall St, Albion, MI 49224For Sale
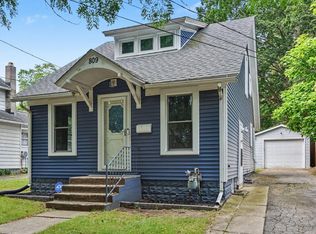 MLS ID #26047044, Gavin A Homer, eXp Realty LLC. MichRIC
 - $174,9003 bd2 ba1.6k sqft510 S Clinton St, Albion, MI 49224For Sale

 MLS ID #20261064538, Jeff Glover, KW Professionals. Realcomp II
 - $199,9005 bd3 ba2.7k sqft2807 McCain Rd, Jackson, MI 49203For Sale
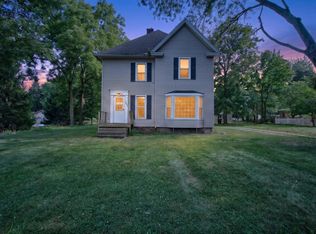 MLS ID #26036649, Jordon Jarrett, Coldwell Banker Beiswanger Realty Group. MichRIC
 - $199,9005 bd2 ba2.3k sqft735 W High St, Jackson, MI 49203For SaleMLS ID #26052412, Jennifer Chmielewski, ERA REARDON REALTY, L.L.C.. MichRIC
- $209,5004 bd2 ba1.8k sqft114 W Leigh St, Homer, MI 49245For SaleMLS ID #26052627, Joscelyn Brady, eXp Realty. MichRIC
- $195,0003 bd1 ba1k sqft739 Randolph St, Jackson, MI 49203For SaleMLS ID #26054573, MichRIC Non-Member, NON-MEMBER REALTOR 'LIST'. MichRIC
- $179,5004 bd2 ba2.6k sqft119 Homer Rd, Concord, MI 49237For SaleMLS ID #26052528, ERIC ROPP, Century 21 Affiliated - Jackson. MichRIC
- $199,9005 bd2 ba1.9k sqft717 Union St, Jackson, MI 49203For SaleMLS ID #26046227, My Smart Team, Production Realty. MichRIC
- $189,9004 bd2 ba1.8k sqft901 W Franklin St, Jackson, MI 49203For SaleMLS ID #26045209, Brian Kono, Production Realty. MichRIC
- $215,0004 bd1 ba1.1k sqft620 W Mansion St, Marshall, MI 49068For SaleMLS ID #26053308, Brett G Cosner, Jaqua REALTORS. MichRIC
- $199,9004 bd3 ba1.7k sqft1008 Union St, Jackson, MI 49203For SaleMLS ID #26032489, Catherine L. Rice, Coldwell Banker Beiswanger Realty Group. MichRIC
- $195,0002 bd1 ba1k sqft19647 L Dr N, Marshall, MI 49068For SaleMLS ID #26035503, Lori Sturdevant, Berkshire Hathaway HomeServices Michigan Real Estate. MichRIC
- $219,9003 bd1 ba1.8k sqft5486 Sherwood Dr, Jackson, MI 49201For SaleMLS ID #26053575, Jill Baker, ERA REARDON REALTY, L.L.C.. MichRIC
- $229,9004 bd2 ba1.9k sqft865 Winifred St, Jackson, MI 49202For SaleMLS ID #26049584, Mary Jane Whitson, Exit Realty 1st LLC. MichRIC
- $214,9004 bd2 ba1.8k sqft1127 S Brown St, Jackson, MI 49203For SaleMLS ID #26038460, KAYLA DOMINIQUE, Howard Hanna Real Estate Services. MichRIC
- $199,9004 bd2 ba1.5k sqft1100 S Webster St, Jackson, MI 49203For SaleMLS ID #26041531, Sara Tripp, Xsell Realty. MichRIC
- $212,0004 bd2 ba1.2k sqft728 W Hanover St, Marshall, MI 49068For SaleMLS ID #26026649, Aron Hodo, Real Estate One Rosemary Davis. MichRIC
- $195,0003 bd2 ba1.1k sqft1867 S Argus Ct, Jackson, MI 49203For SaleMLS ID #26052615, Stephanie Bosanac-Mortimer, RE/MAX Mid-Michigan R.E.. MichRIC
